
41 E Evelyn AVE E, Hazel Park, MI 48030
Local realty services provided by:ERA Prime Real Estate Group
Listed by: ed r fletcher
Office: nexthome great lakes realty
MLS#:20261087852
Source:MI_REALCOMP
Price summary
- Price:$239,000
- Price per sq. ft.:$191.2
About this home
Hazel Park stunner! This newer built 2003 two story home has great flow for living and entertaining! Upon entry, the living room greets you with amazing natural light and flows to dining room. The kitchen is large and well designed. A half bath completes the first floor. Upstairs you'll find three very nice bedrooms and a full bath! The basement is open and ready for your touches. Great laundry area. The dining room also offers a door wall to gain access to a large deck and fenced back yard! Fantastic yard and green lawn! Great location and quick access to I-75, shopping, and schools. BATVAI
Contact an agent
Home facts
- Year built:2003
- Subdivision & Development:FORD PARK
- Listing ID #:20261087852
- Added:15 day(s) ago
- Updated:November 15, 2026 at 11:24 AM
Rooms and interior
- Bedrooms:3
- Total bathrooms:2
- Full bathrooms:1
- Half bathrooms:1
- Rooms Total:6
- Basement Description:Unfinished
- Living area:1,250 sq. ft.
Heating and cooling
- Heating:Forced Air, Natural Gas
Structure and exterior
- Roof:Asphalt
- Year built:2003
- Building area:1,250 sq. ft.
- Lot area:0.11 Acres
- Architectural Style:Contemporary
- Construction Materials:Brick, Vinyl Siding
- Exterior Features:Deck
- Foundation Description:Basement, Poured
- Levels:Two
Utilities
- Water:Public
- Sewer:Public Sewer
Finances and disclosures
- Price:$239,000
- Price per sq. ft.:$191.2
- Tax amount:$3,436
Parking
- Parking description:No Garage

New listings near 41 E Evelyn AVE E
- Open Sun, 1 to 3pmNew
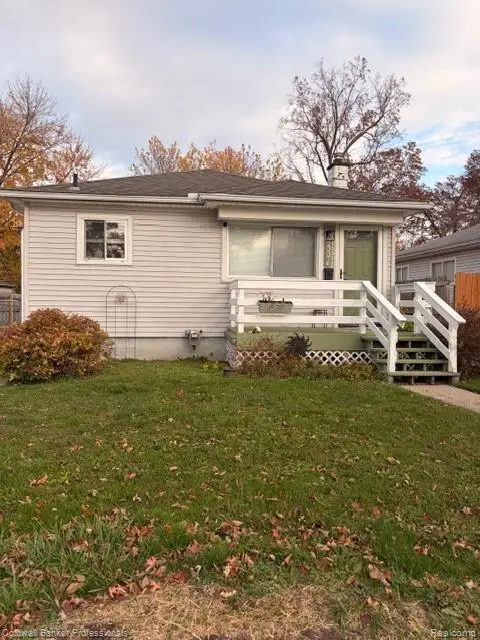 $181,900Active3 beds 2 baths900 sq. ft.
23376 Crossley AVE, HazelPark, MI 48030
MLS# 20261091140Listed by: COLDWELL BANKER PROFESSIONALS - Open Sun, 12 to 2pmNew
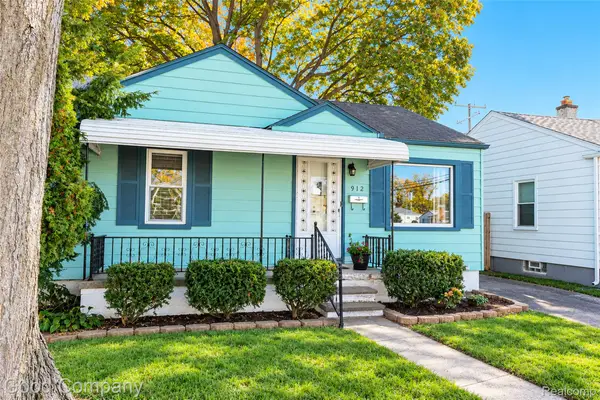 $197,000Active3 beds 1 baths931 sq. ft.
912 E Shevlin AVE, HazelPark, MI 48030
MLS# 20261091760Listed by: GOOD COMPANY - New
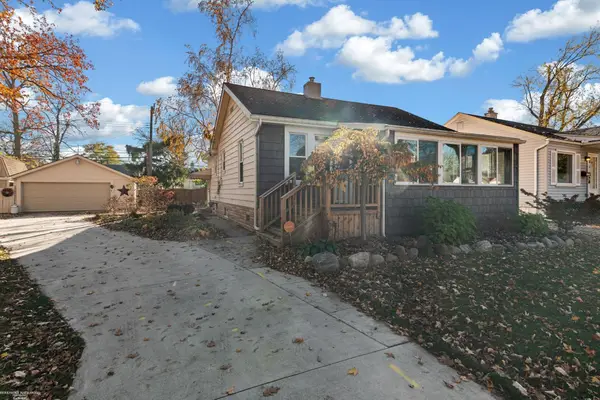 $210,000Active2 beds 1 baths960 sq. ft.
542 E Shevlin AVE, HazelPark, MI 48030
MLS# 58050227428Listed by: BERKSHIRE HATHAWAY HOMESERVICES KEE REALTY SCS - New
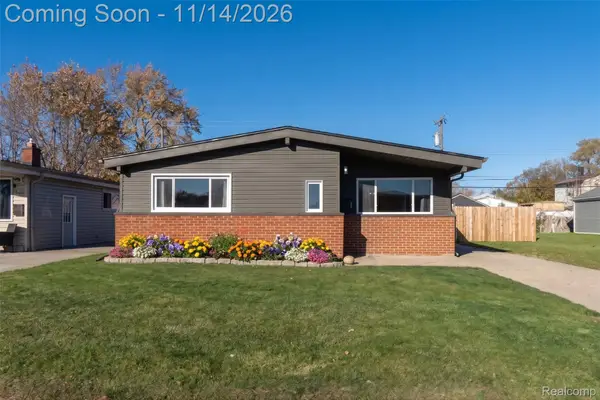 $229,900Active3 beds 1 baths1,027 sq. ft.
440 W Jarvis AVE, HazelPark, MI 48030
MLS# 20261091332Listed by: THE AGENCY HALL & HUNTER - New
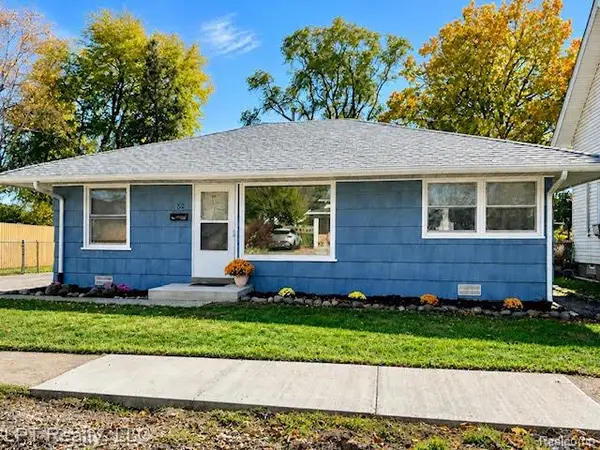 $180,000Active3 beds 1 baths897 sq. ft.
52 E Maxlow AVE E, HazelPark, MI 48030
MLS# 20261089498Listed by: LPT REALTY, LLC - New
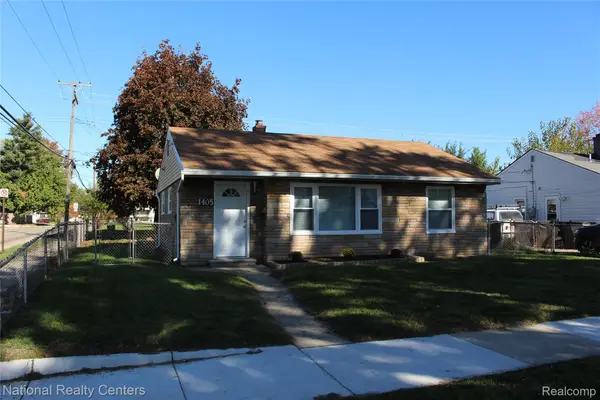 $175,000Active2 beds 1 baths783 sq. ft.
1405 E Meyers AVE, HazelPark, MI 48030
MLS# 20261090977Listed by: NATIONAL REALTY CENTERS, INC - New
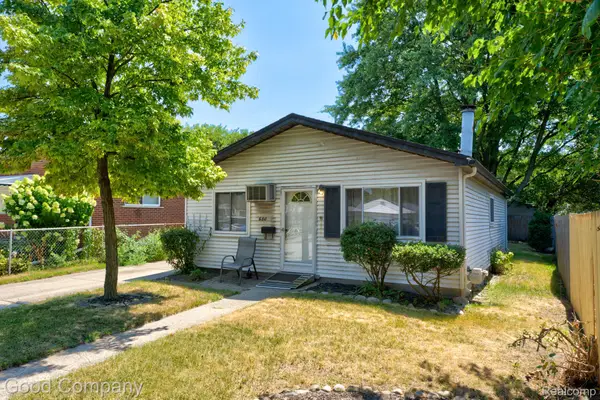 $165,000Active3 beds 1 baths974 sq. ft.
680 E Annabelle AVE, HazelPark, MI 48030
MLS# 20261089749Listed by: GOOD COMPANY - New
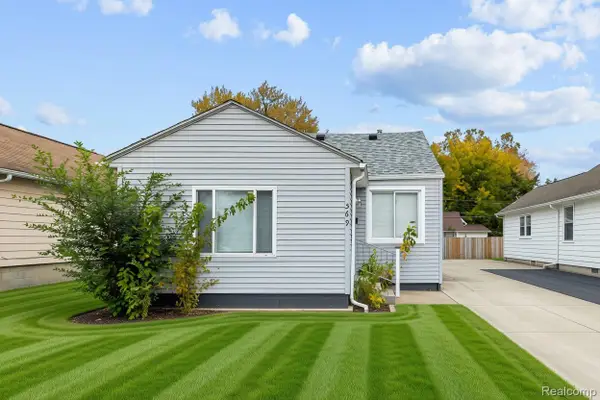 $139,900Active2 beds 1 baths950 sq. ft.
569 E Brickley AVE, HazelPark, MI 48030
MLS# 20261089763Listed by: DOBI REAL ESTATE - New
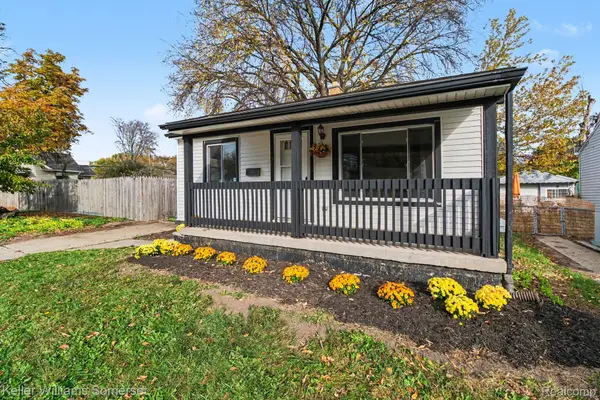 $105,000Active3 beds 1 baths844 sq. ft.
1731 E Pearl AVE, HazelPark, MI 48030
MLS# 20261087079Listed by: KELLER WILLIAMS SOMERSET - New
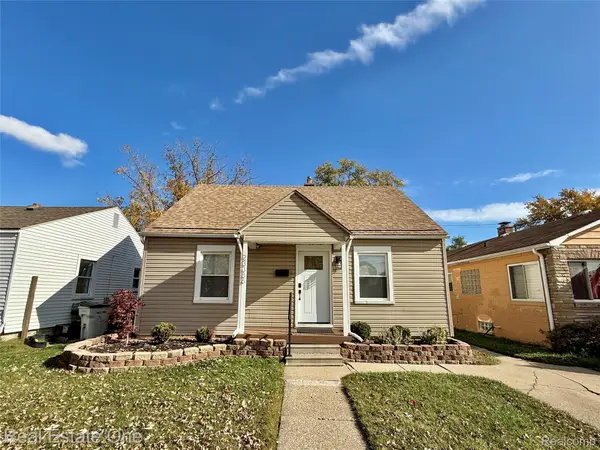 $227,500Active3 beds 2 baths1,194 sq. ft.
23336 Battelle AVE, HazelPark, MI 48030
MLS# 20261088875Listed by: REAL ESTATE ONE-TROY


Protect your home and budget from life's surprises with an Assurant Home Warranty, backed by a partner that supports you through every step of homeownership. Explore Plans.
© 2023 - 2026 ERA Franchise Systems LLC. All rights reserved. ERA Franchise Systems LLC fully supports the principles of the Fair Housing Act and the Equal Opportunity Act. ERA, ERA Real Estate powered, and their respective logos are registered service marks of ERA Franchise Systems LLC. Each office is independently owned and operated.