
536 E Shevlin AVE, Hazel Park, MI 48030
Local realty services provided by:ERA Prime Real Estate Group
536 E Shevlin AVE,Hazelpark, MI 48030
$150,000
- 2 Beds
- 1 Baths
- 962 sq. ft.
- Single family
- Pending
Listed by: kevin higgins
Office: berkshire hathaway homeservices kee realty scs
MLS#:58050213723
Source:MI_REALCOMP
Price summary
- Price:$150,000
- Price per sq. ft.:$155.93
About this home
Welcome home to this charming 2-bedroom ranch offering comfort, solid updates, and endless potential! Lovingly maintained, this home has the classic appeal of a well-cared-for "grandmother house"-clean, move-in ready, and just waiting for your personal cosmetic touches. Major mechanical updates provide peace of mind, including a furnace (2013) and central air (2022). Hardwood floors are believed to be under the existing carpeting, offering an opportunity to restore their original beauty. The finished basement provides additional living space, while the 1.5-car detached garage offers extra storage and convenience. All appliances stay, including the stove, refrigerator, dishwasher, upright freezer and washer, making your move even easier. Outside, you'll enjoy a beautifully landscaped backyard filled with established perennial gardens that provide color and enjoyment year after year. A wonderful opportunity to own a solid, well-maintained home with great bones in a desirable setting!
Contact an agent
Home facts
- Year built:1951
- Listing ID #:58050213723
- Added:7 day(s) ago
- Updated:July 11, 2026 at 11:11 AM
Rooms and interior
- Bedrooms:2
- Total bathrooms:1
- Full bathrooms:1
- Rooms Total:6
- Flooring:Hardwood
- Kitchen Description:Eat-in Kitchen
- Basement Description:Partially Finished
- Living area:962 sq. ft.
Heating and cooling
- Cooling:Central Air
- Heating:Forced Air, Natural Gas
Structure and exterior
- Year built:1951
- Building area:962 sq. ft.
- Lot area:0.1 Acres
- Architectural Style:Ranch
- Construction Materials:Vinyl Siding
- Exterior Features:Deck
- Foundation Description:Basement
- Levels:One
Utilities
- Water:Public
- Sewer:Public Sewer
Finances and disclosures
- Price:$150,000
- Price per sq. ft.:$155.93
- Tax amount:$1,838
Features and amenities
- Appliances:Oven, Range, Refrigerator, Washer
- Amenities:High Speed Internet
Parking
- Parking description:Detached, One Car Garage
- Garage spaces:1

New listings near 536 E Shevlin AVE
- New
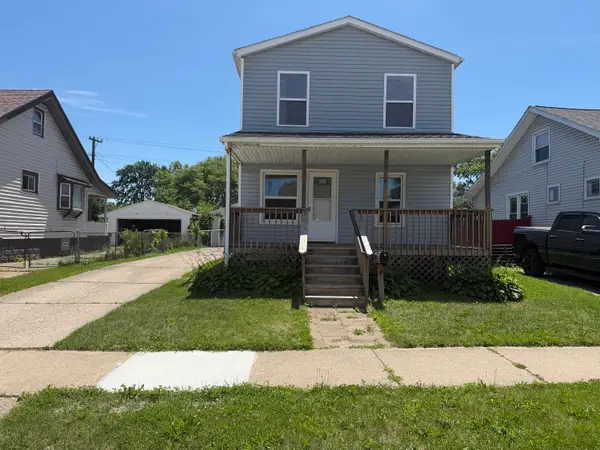 $205,000Active4 beds 2 baths1,311 sq. ft.
1422 E Granet Avenue, Hazel Park, MI 48030
MLS# 26035353Listed by: VANTAGE REALTY GROUP, LLC - New
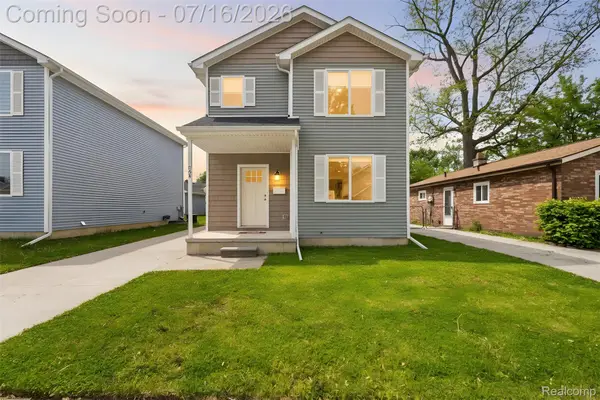 $279,500Active3 beds 3 baths1,546 sq. ft.
534 E Brickley Avenue, HazelPark, MI 48030
MLS# 20261052490Listed by: BERKSHIRE HATHAWAY HOMESERVICES MIRE - Open Sat, 1 to 3pmNew
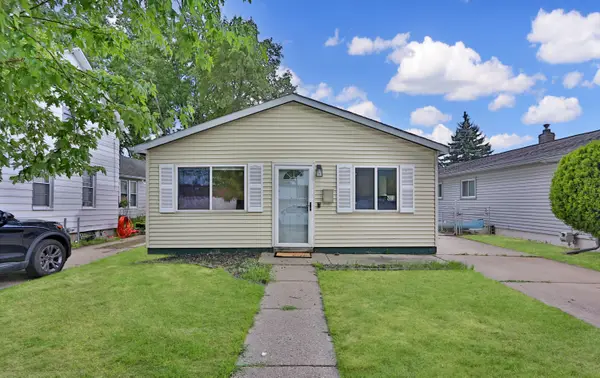 $175,000Active3 beds 1 baths968 sq. ft.
1000 E Mahan Avenue, Hazel Park, MI 48030
MLS# 26034354Listed by: SIMPLY SOLD HOMES - New
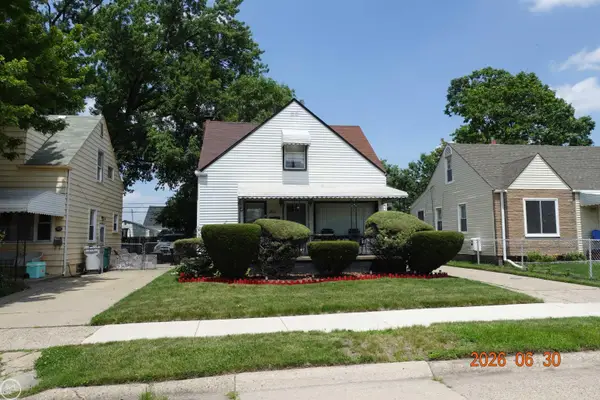 $199,900Active3 beds 2 baths1,333 sq. ft.
805 E pearl AVE, HazelPark, MI 48030
MLS# 58050214176Listed by: REAL ESTATE ONE INC -SCS - New
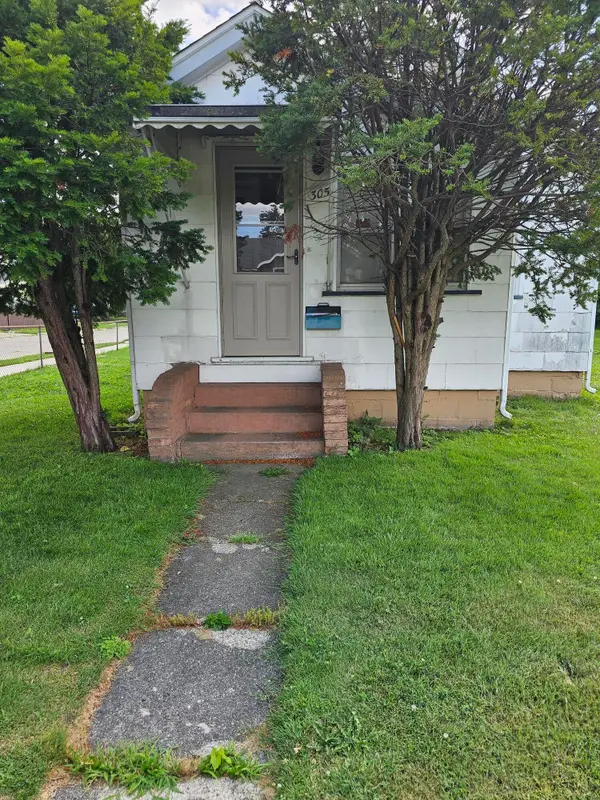 $170,000Active2 beds 1 baths735 sq. ft.
305 Chestnut Avenue, Hazel Park, MI 48030
MLS# 26034553Listed by: REAL ESTATE ONE INC - Open Sun, 2 to 4pmNew
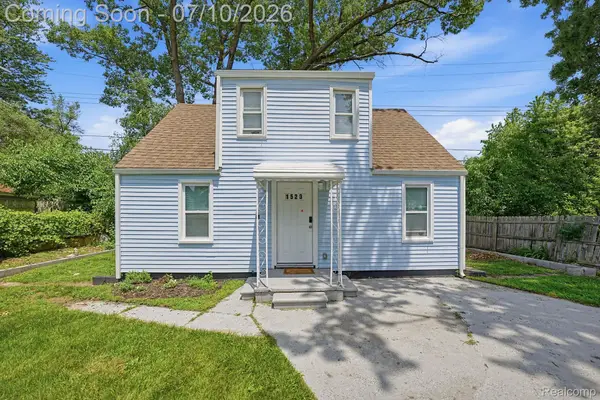 $149,900Active3 beds 2 baths900 sq. ft.
1523 E Madge Avenue, HazelPark, MI 48030
MLS# 20261048610Listed by: THRIVE REALTY COMPANY - New
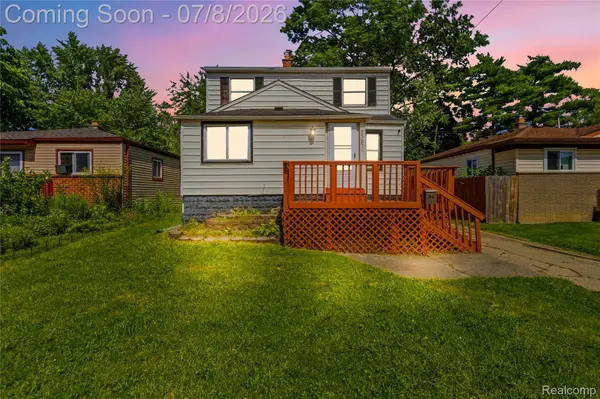 $175,000Active4 beds 2 baths1,377 sq. ft.
23074 Powell Avenue, HazelPark, MI 48030
MLS# 20261051014Listed by: ANTHONY DJON LUXURY REAL ESTATE - New
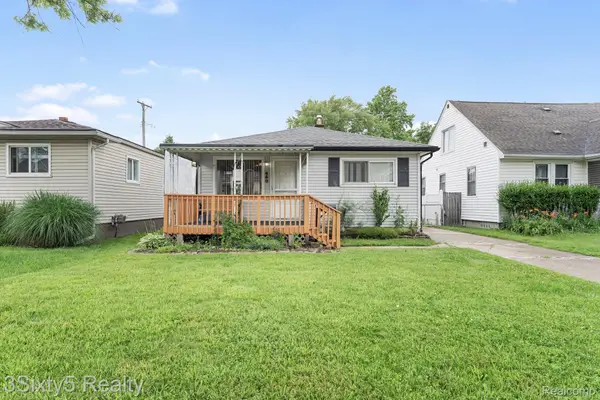 $145,000Active3 beds 1 baths1,094 sq. ft.
460 Manatee Avenue, HazelPark, MI 48030
MLS# 20261050480Listed by: 3SIXTY5 REALTY - New
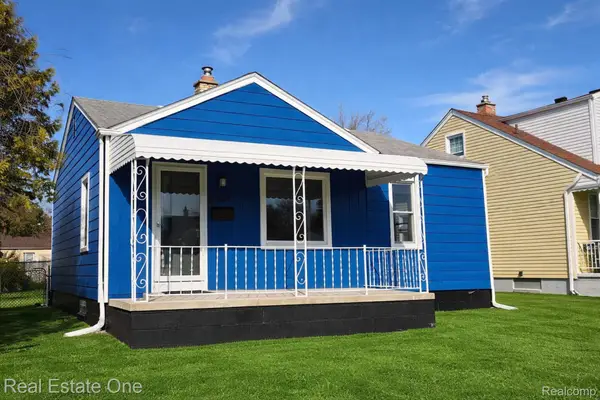 $175,000Active2 beds 1 baths691 sq. ft.
1421 E Evelyn Avenue, HazelPark, MI 48030
MLS# 20261051068Listed by: REAL ESTATE ONE-WB/FH - Open Sun, 2 to 4pmNew
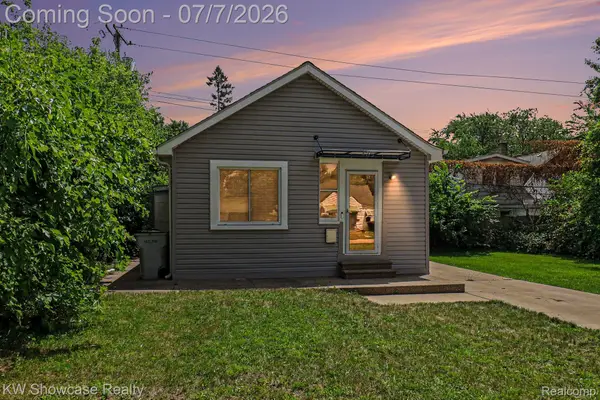 $160,000Active2 beds 1 baths786 sq. ft.
435 W Sonoma Avenue, HazelPark, MI 48030
MLS# 20261050681Listed by: KW SHOWCASE REALTY


Protect your home and budget from life's surprises with an Assurant Home Warranty, backed by a partner that supports you through every step of homeownership. Explore Plans.
© 2023 - 2026 ERA Franchise Systems LLC. All rights reserved. ERA Franchise Systems LLC fully supports the principles of the Fair Housing Act and the Equal Opportunity Act. ERA, ERA Real Estate powered, and their respective logos are registered service marks of ERA Franchise Systems LLC. Each office is independently owned and operated.