
12751 Frost RD, Hemlock, MI 48626
Local realty services provided by:ERA Prime Real Estate Group
Listed by: monique gilbert
Office: keller williams preferred
MLS#:61050224916
Source:MI_REALCOMP
Price summary
- Price:$415,000
- Price per sq. ft.:$162.75
About this home
Tucked away nearly 1,100 feet from the road, this private 11.41-acre retreat offers the perfect blend of peaceful country living, spacious accommodations, and exceptional amenities for horse and animal lovers! Surrounded by woods and beautiful natural scenery, the four-bedroom, 2.5-bath home offers over 2,500 square feet of living space with an open-concept floor plan, vaulted living room ceiling, and beautiful views overlooking the pond. Enjoy relaxing on the expansive covered front porch or entertaining on the two-story deck with balconies. Recent improvements include new carpeting throughout, roof, siding, and windows within the last 10 years, and new garage doors. The impressive 56' x 42' barn features five horse stalls, a 33' x 17' heated area, and an attached porch. Fenced pasture, a storage shed, dog kennel, and enclosed outdoor chicken area add even more versatility. A picturesque pond with a waterfall and goldfish creates a beautiful setting to enjoy the outdoors. With a combination of open grounds, mature woods, privacy, and room for your animals and hobbies, this is a rare opportunity to enjoy your own country retreat in Thomas Township and Hemlock Schools!...
Contact an agent
Home facts
- Year built:1983
- Subdivision & Development:NONE
- Listing ID #:61050224916
- Added:2 day(s) ago
- Updated:October 23, 2026 at 10:05 AM
Rooms and interior
- Bedrooms:4
- Total bathrooms:3
- Full bathrooms:2
- Half bathrooms:1
- Rooms Total:7
- Flooring:Hardwood
- Living area:2,550 sq. ft.
Heating and cooling
- Cooling:Central Air
- Heating:Forced Air, Propane
Structure and exterior
- Year built:1983
- Building area:2,550 sq. ft.
- Lot area:11.41 Acres
- Lot Features:Decorative Pond, Water View, Wooded
- Architectural Style:Barn
- Construction Materials:Wood Siding
- Exterior Features:Breezeway, Deck, Garden, Kennel, Patio, Porch
- Foundation Description:Slab
- Levels:Two
Utilities
- Water:Public
- Sewer:Septic Tank
Finances and disclosures
- Price:$415,000
- Price per sq. ft.:$162.75
- Tax amount:$6,772
Features and amenities
- Amenities:High Ceilings, Walk-in Closets
Parking
- Parking description:Attached, Two Car Garage
- Garage spaces:2

New listings near 12751 Frost RD
- New
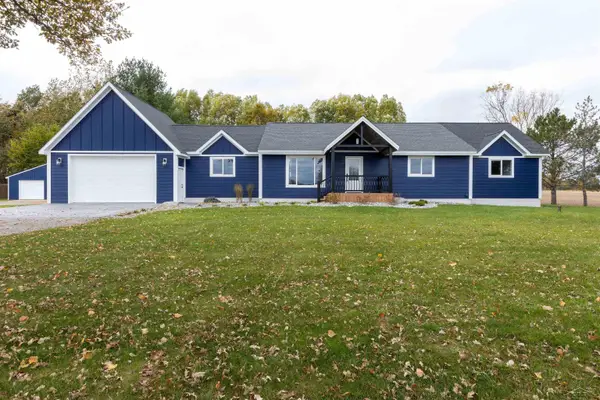 $585,000Active5 beds 5 baths2,602 sq. ft.
4086 S Schreiber RD, Hemlock, MI 48626
MLS# 61050225148Listed by: COLDWELL BANKER PROFESSIONALS 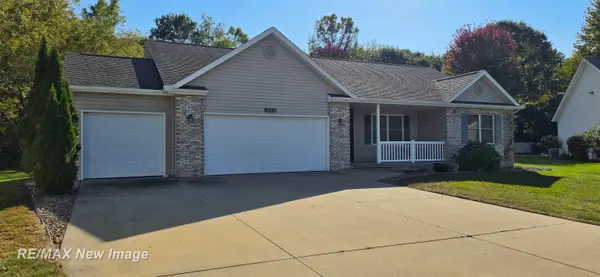 $325,000Pending3 beds 2 baths1,376 sq. ft.
1290 Woodfield TRL, Hemlock, MI 48626
MLS# 61050224056Listed by: RE/MAX NEW IMAGE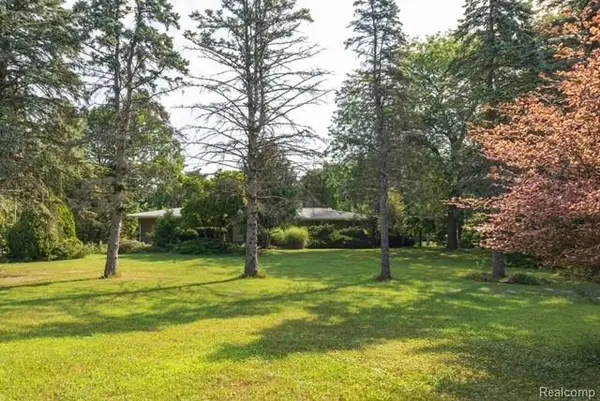 $329,900Active3 beds 2 baths3,056 sq. ft.
575 S Hemlock Road, Hemlock, MI 48626
MLS# 20261077257Listed by: KW REALTY LIVINGSTON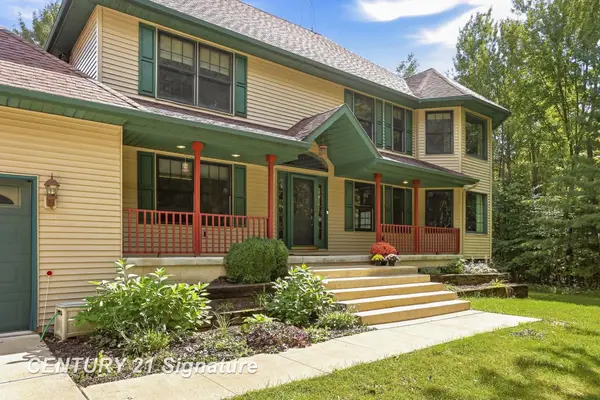 $574,900Active6 beds 5 baths4,083 sq. ft.
4090 N Fordney RD, Hemlock, MI 48626
MLS# 61050222532Listed by: CENTURY 21 SIGNATURE REALTY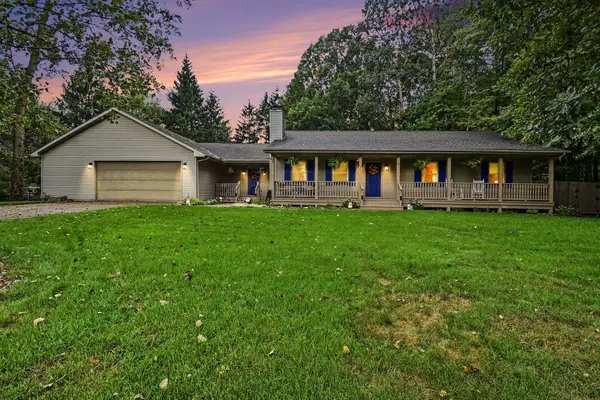 $284,900Active3 beds 2 baths1,554 sq. ft.
3145 E Navaho Trail, Hemlock, MI 48626
MLS# 201842745Listed by: REAL ESTATE ONE OF GAYLORD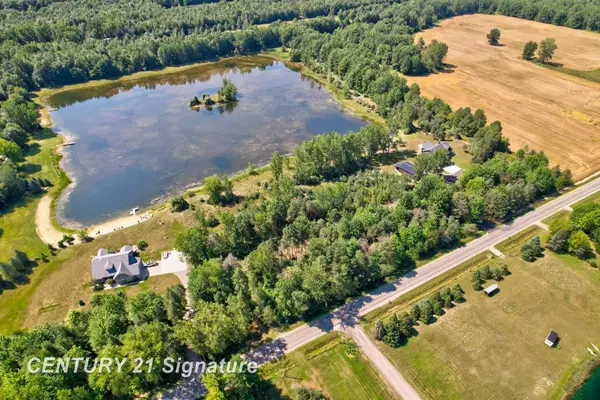 $99,999Active5.9 Acres
lot 2 Swan Creek RD, Hemlock, MI 48626
MLS# 61050217714Listed by: CENTURY 21 SIGNATURE REALTY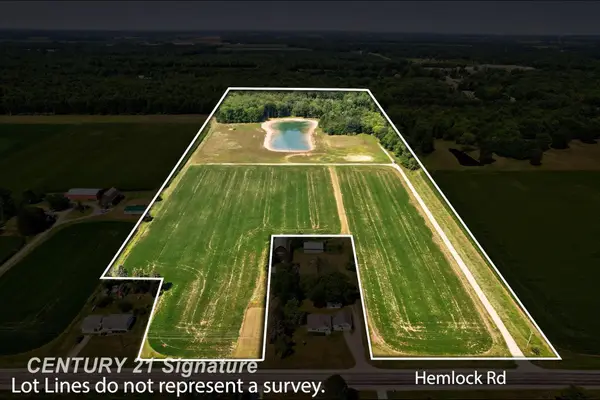 $325,000Pending26 Acres
2250 S Hemlock RD, Hemlock, MI 48626
MLS# 61050217002Listed by: CENTURY 21 SIGNATURE REALTY (FREELAND) $35,900Pending1.7 Acres
VL Frost RD, Hemlock, MI 48626
MLS# 61050211594Listed by: CENTURY 21 SIGNATURE REALTY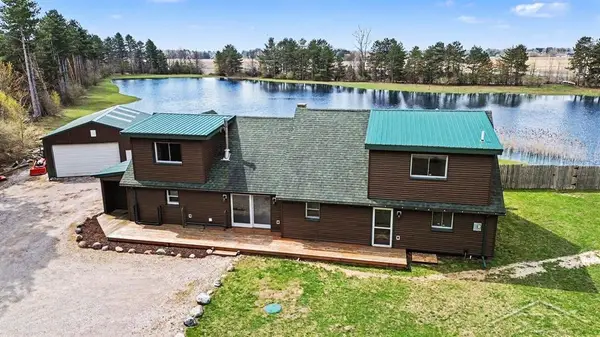 $367,999Active3 beds 2 baths2,592 sq. ft.
15251 Geddes RD, Hemlock, MI 48626
MLS# 61050205186Listed by: MODERN REALTY


Protect your home and budget from life's surprises with an Assurant Home Warranty, backed by a partner that supports you through every step of homeownership. Explore Plans.
© 2023 - 2026 ERA Franchise Systems LLC. All rights reserved. ERA Franchise Systems LLC fully supports the principles of the Fair Housing Act and the Equal Opportunity Act. ERA, ERA Real Estate powered, and their respective logos are registered service marks of ERA Franchise Systems LLC. Each office is independently owned and operated.