
4090 N Fordney RD, Hemlock, MI 48626
Local realty services provided by:ERA Prime Real Estate Group
4090 N Fordney RD,Hemlock, MI 48626
$574,900
- 6 Beds
- 5 Baths
- 4,083 sq. ft.
- Single family
- Active
Listed by: mark greskowiak
Office: century 21 signature realty
MLS#:61050222532
Source:MI_REALCOMP
Price summary
- Price:$574,900
- Price per sq. ft.:$140.8
About this home
Welcome to your own private retreat on N Fordney Road! Situated on 7.98 beautiful acres in the Hemlock School District, this spacious home offers an impressive combination of space, comfort, and country living. With nearly 3,000 square feet above grade, plus a 1,374-square-foot walkout basement, there is room for everyone. The home features 6 bedrooms, 4 ½ bathrooms, and three fireplaces that add warmth and character throughout. Andersen windows bring in plenty of natural light while showcasing the peaceful surroundings. Major updates include a newer furnace, air conditioner, and water heater, while a whole-house generator provides added peace of mind. Outside, the property has just as much to offer. Enjoy nearly 8 acres of space, your own pond, and a substantial 40' x 40' pole barn with an in-law suite including its own kitchen, living room, and full bathroom and plenty of room for storage, hobbies, equipment, or recreational vehicles. The walkout basement provides convenient access to the expansive backyard and makes the lower level an especially versatile extension of the home. With generous living space, beautiful acreage, abundant storage, and sought-after features inside and out, this N Fordney Road property offers a rare opportunity to enjoy country living with room to spread out....
Contact an agent
Home facts
- Year built:2001
- Subdivision & Development:RICHLAND TOWNSHIP
- Listing ID #:61050222532
- Added:15 day(s) ago
- Updated:October 08, 2026 at 10:04 AM
Rooms and interior
- Bedrooms:6
- Total bathrooms:5
- Full bathrooms:4
- Half bathrooms:1
- Rooms Total:11
- Basement Description:Finished, Walk-Out Access
- Living area:4,083 sq. ft.
Heating and cooling
- Cooling:Ceiling Fans, Central Air
- Heating:Forced Air, Natural Gas, Radiant
Structure and exterior
- Year built:2001
- Building area:4,083 sq. ft.
- Lot area:7.98 Acres
- Lot Features:Decorative Pond, Water View
- Architectural Style:Contemporary
- Construction Materials:Vinyl Siding
- Foundation Description:Basement
- Levels:Two
Utilities
- Water:Well
- Sewer:Septic Tank
Finances and disclosures
- Price:$574,900
- Price per sq. ft.:$140.8
- Tax amount:$8,459
Features and amenities
- Appliances:Dishwasher, Disposal, Dryer, Oven, Range, Refrigerator, Washer
- Amenities:High Speed Internet
Parking
- Parking description:Attached, Electricity In Garage, Five Car Garage, Garage Door Opener, Heated Garage
- Garage spaces:5

New listings near 4090 N Fordney RD
- New
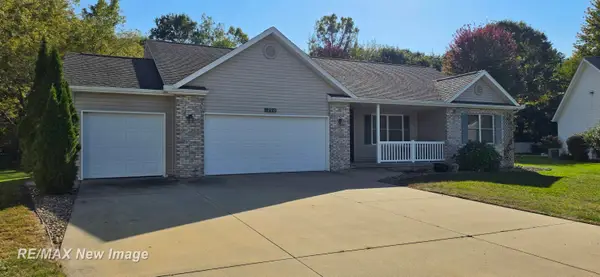 $325,000Active3 beds 2 baths1,376 sq. ft.
1290 Woodfield TRL, Hemlock, MI 48626
MLS# 61050224056Listed by: RE/MAX NEW IMAGE 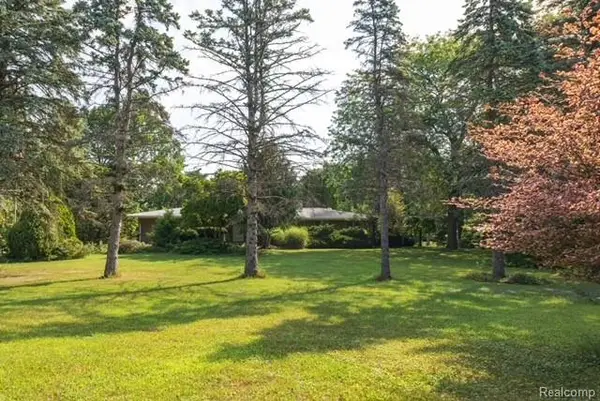 $359,900Active3 beds 2 baths3,056 sq. ft.
575 S Hemlock Road, Hemlock, MI 48626
MLS# 20261077257Listed by: KW REALTY LIVINGSTON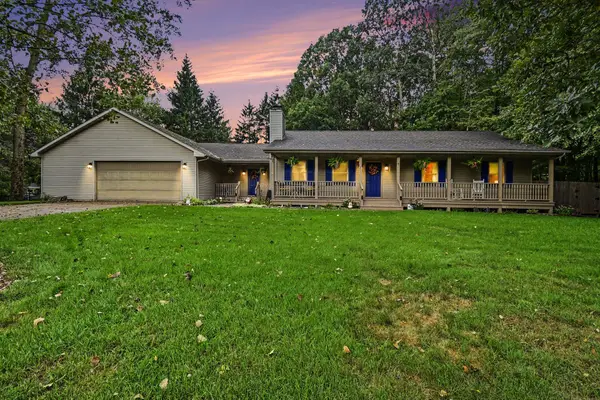 $284,900Active3 beds 2 baths1,554 sq. ft.
3145 E Navaho Trail, Hemlock, MI 48626
MLS# 201842745Listed by: REAL ESTATE ONE OF GAYLORD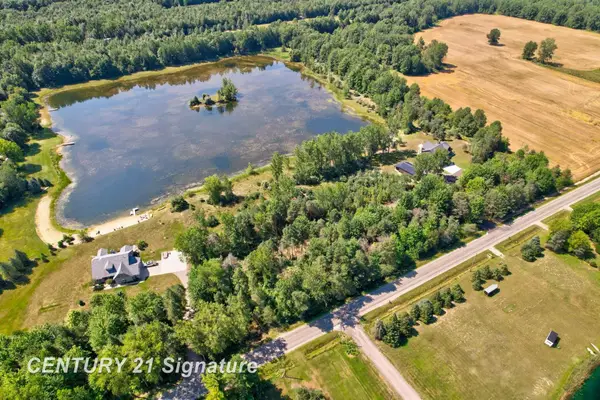 $99,999Active5.9 Acres
lot 2 Swan Creek RD, Hemlock, MI 48626
MLS# 61050217714Listed by: CENTURY 21 SIGNATURE REALTY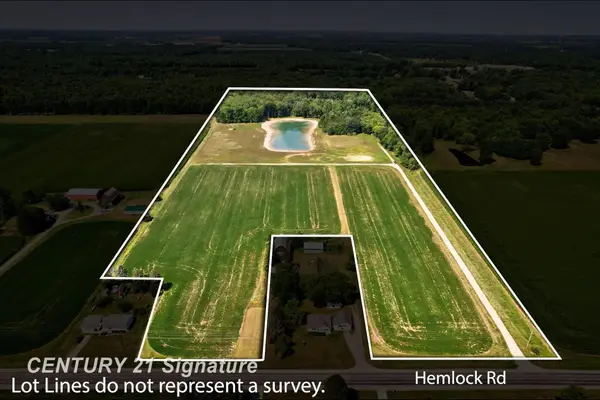 $325,000Active26 Acres
2250 S Hemlock RD, Hemlock, MI 48626
MLS# 61050217002Listed by: CENTURY 21 SIGNATURE REALTY (FREELAND)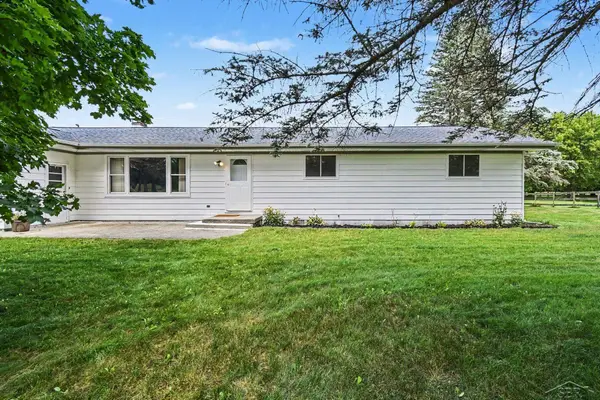 $234,900Pending3 beds 2 baths1,716 sq. ft.
14460 Collier RD, Hemlock, MI 48626
MLS# 61050216412Listed by: JPAR - GREAT LAKES BAY REGION $35,900Pending1.7 Acres
VL Frost RD, Hemlock, MI 48626
MLS# 61050211594Listed by: CENTURY 21 SIGNATURE REALTY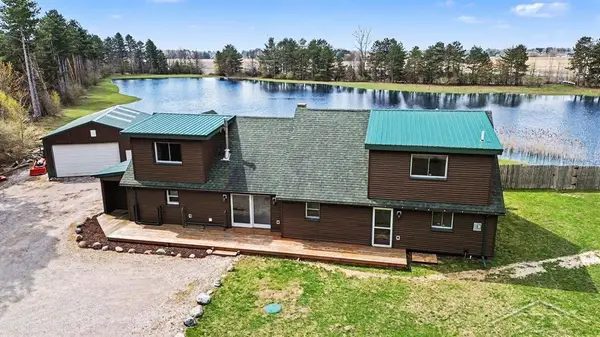 $367,999Active3 beds 2 baths2,592 sq. ft.
15251 Geddes RD, Hemlock, MI 48626
MLS# 61050205186Listed by: MODERN REALTY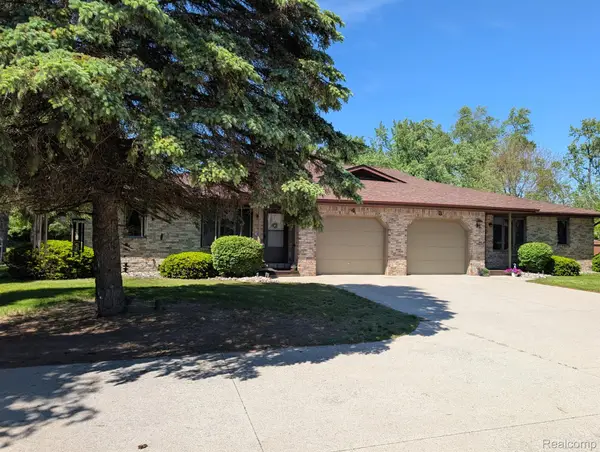 $799,000Active-- beds 6 baths4,698 sq. ft.
600 Thomas Street, Hemlock, MI 48626
MLS# 20261023438Listed by: REALTY PROFESSIONALS


Protect your home and budget from life's surprises with an Assurant Home Warranty, backed by a partner that supports you through every step of homeownership. Explore Plans.
© 2023 - 2026 ERA Franchise Systems LLC. All rights reserved. ERA Franchise Systems LLC fully supports the principles of the Fair Housing Act and the Equal Opportunity Act. ERA, ERA Real Estate powered, and their respective logos are registered service marks of ERA Franchise Systems LLC. Each office is independently owned and operated.