
116 S West ST, Henderson, MI 48841
Local realty services provided by:ERA Prime Real Estate Group
116 S West ST,Henderson, MI 48841
$235,000
- 4 Beds
- 2 Baths
- 1,524 sq. ft.
- Single family
- Active
Listed by: gabriella eastwood
Office: home field michigan real estate
MLS#:60050223702
Source:MI_REALCOMP
Price summary
- Price:$235,000
- Price per sq. ft.:$154.2
About this home
STUNNING, magazine worthy farmhouse in the quiet town of Henderson! Beautifully remodeled from top to bottom, this beautiful home sits on a double lot surrounded by gorgeous mature trees, offering plenty of yard space, parking, and room to enjoy the outdoors. From the inviting wraparound porch to the custom kitchen cabinetry, farmhouse sink and coordinating laundry cabinetry, every detail adds to the home's character. A brand new, fully renovated mudroom brings style and function, while the cozy wood burner sets the perfect ambience for crisp fall evenings and Michigan winters. Outside, enjoy the new back patio, two car garage, and a powered barn. Major updates within the last 12"“18 months include siding, roof, wooden pillars, furnace, and water heater, with nearly all windows and exterior doors replaced within the last 1"“3 years. Additional features include vinyl flooring installed approximately two years ago, beautiful accent lighting throughout, and exterior soffit and peak lighting that add charm after dark. Even the Michigan basement is exceptionally clean and well maintained. The photos simply don't do this home justice!! This is one you truly need to experience in person! OPEN HOUSE- Sunday 10/4 11-12:30 Sellers are related to agent Sellers reserve - Washer and dryer, Basketball hoop, Large cedar shed, Decorative fireplace(lvrm), Garage countertops and shelving used for office space, DVR for cameras(cameras will be staying), & Blink doorbell cameras....
Contact an agent
Home facts
- Year built:1900
- Subdivision & Development:VILLAGE OF HENDERSON
- Listing ID #:60050223702
- Added:5 day(s) ago
- Updated:October 08, 2026 at 10:04 AM
Rooms and interior
- Bedrooms:4
- Total bathrooms:2
- Full bathrooms:2
- Rooms Total:5
- Basement Description:Block, Sump Pump
- Living area:1,524 sq. ft.
Heating and cooling
- Cooling:Central Air
- Heating:Forced Air, Wood
Structure and exterior
- Year built:1900
- Building area:1,524 sq. ft.
- Lot area:0.46 Acres
- Architectural Style:Farmhouse
- Construction Materials:Vinyl Siding
- Exterior Features:Patio, Porch
- Foundation Description:Basement, Block, Crawl Space, Michigan Basement
- Levels:Two
Utilities
- Water:Well
- Sewer:Septic Tank
Finances and disclosures
- Price:$235,000
- Price per sq. ft.:$154.2
- Tax amount:$1,185
Features and amenities
- Appliances:Dishwasher, Disposal, Dryer, Microwave, Oven, Range, Refrigerator, Washer, Water Softener Rented
Parking
- Parking description:Detached, Electricity In Garage, Two Car Garage
- Garage spaces:2

New listings near 116 S West ST
 $535,000Pending3 beds 2 baths2,950 sq. ft.
800 W Henderson Road, Owosso, MI 48867
MLS# 299327Listed by: BERKSHIRE HATHAWAY HOMESERVICES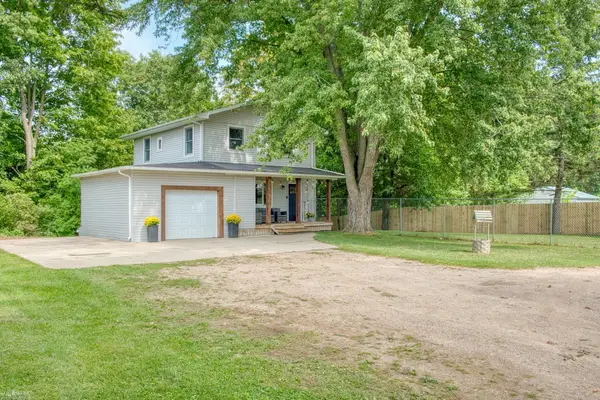 $319,000Active3 beds 2 baths1,985 sq. ft.
280 W Henderson RD, Owosso, MI 48867
MLS# 5050221311Listed by: KORI SHOOK & ASSOCIATES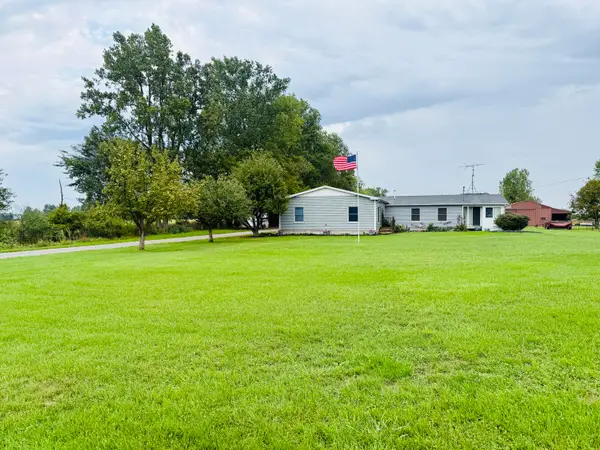 $439,000Active3 beds 2 baths2,580 sq. ft.
8670 N Baldwin Road, Henderson, MI 48841
MLS# 69026042887Listed by: MOSSY OAK PROPERTIES MICHIGAN OUTDOORS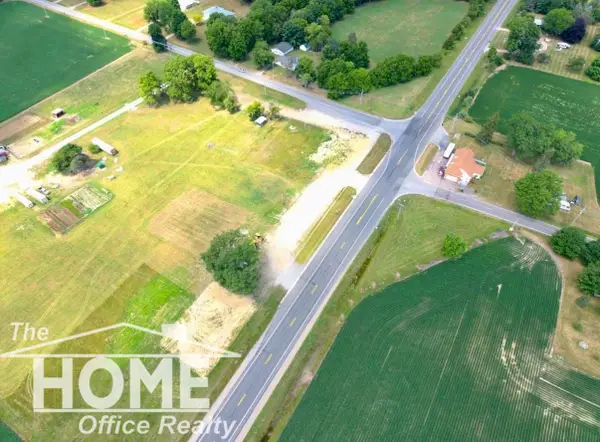 $75,000Active2 Acres
5997 N M 52 HWY, Owosso, MI 48867
MLS# 5050216191Listed by: THE HOME OFFICE REALTY LLC $329,000Active4 beds 3 baths1,932 sq. ft.
4877 Orchard Lane, Owosso, MI 48867
MLS# 20261046830Listed by: RED FOX REALTY LLC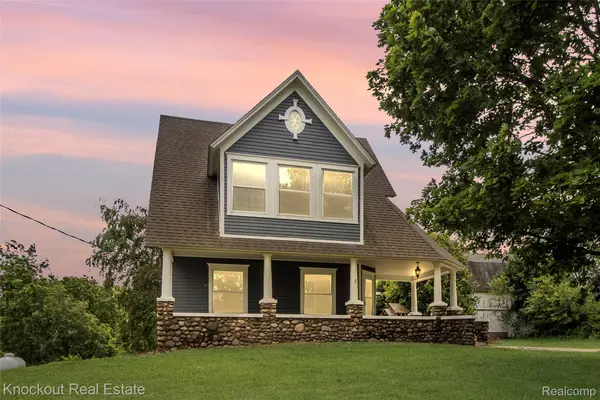 $214,900Pending5 beds 2 baths2,269 sq. ft.
19983 W Ridge Road, Henderson, MI 48841
MLS# 20261046227Listed by: KNOCKOUT REAL ESTATE


Protect your home and budget from life's surprises with an Assurant Home Warranty, backed by a partner that supports you through every step of homeownership. Explore Plans.
© 2023 - 2026 ERA Franchise Systems LLC. All rights reserved. ERA Franchise Systems LLC fully supports the principles of the Fair Housing Act and the Equal Opportunity Act. ERA, ERA Real Estate powered, and their respective logos are registered service marks of ERA Franchise Systems LLC. Each office is independently owned and operated.