
8522 N M 52, Henderson, MI 48841
Local realty services provided by:ERA Prime Real Estate Group
8522 N M 52,Henderson, MI 48841
$129,900
- 2 Beds
- 1 Baths
- 843 sq. ft.
- Single family
- Active
Listed by: nancy fritz, danielle manchester
Office: j mcleod realty inc
MLS#:20261086154
Source:MI_REALCOMP
Price summary
- Price:$129,900
- Price per sq. ft.:$154.09
About this home
Enjoy peaceful country living with beautiful views! This cozy 2-bedroom, 1-bath home offers a comfortable layout featuring a kitchen, dining room, and living room. Step outside onto the back deck and take in the scenic views of the gently sloping .80-acre property, located just a short distance from the Shiawassee River. A backyard shed and heated storage container provide additional space for storage, hobbies, or projects. Conveniently located on M-52, offering easy travel to both Owosso and Chesaning. Whether you're looking for your first home, a place to downsize, or a quiet getaway, this property offers a wonderful opportunity to enjoy a peaceful rural setting with beautiful surroundings!
Contact an agent
Home facts
- Year built:1956
- Listing ID #:20261086154
- Added:2 day(s) ago
- Updated:October 27, 2026 at 10:07 AM
Rooms and interior
- Bedrooms:2
- Total bathrooms:1
- Full bathrooms:1
- Rooms Total:5
- Basement Description:Partial, Unfinished
- Living area:843 sq. ft.
Heating and cooling
- Heating:Forced Air, Oil
Structure and exterior
- Roof:Asphalt
- Year built:1956
- Building area:843 sq. ft.
- Lot area:0.8 Acres
- Architectural Style:Ranch
- Construction Materials:Vinyl Siding
- Exterior Features:Deck, Lighting, Porch
- Foundation Description:Basement, Block
- Levels:One
Utilities
- Water:Well
- Sewer:Septic Tank
Finances and disclosures
- Price:$129,900
- Price per sq. ft.:$154.09
- Tax amount:$1,384
Features and amenities
- Appliances:Free Standing Electric Range, Free Standing Refrigerator
Parking
- Parking description:No Garage

New listings near 8522 N M 52
- New
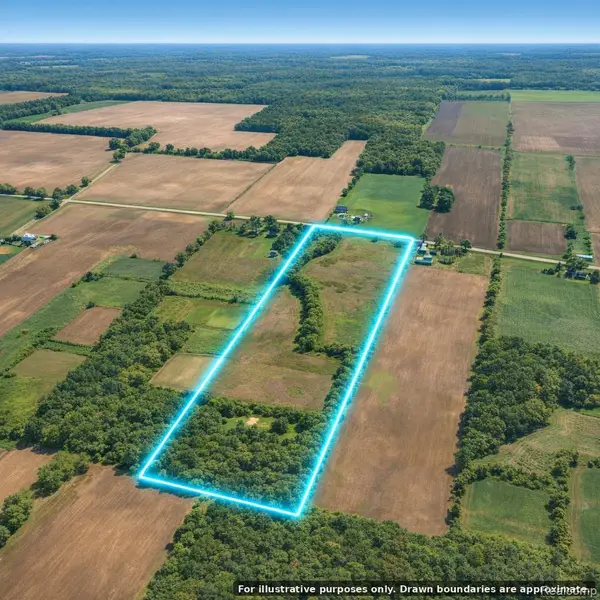 $399,000Active47.7 Acres
TBD Baldwin RD, Henderson, MI 48841
MLS# 20261083832Listed by: JOSEPH WALTER REALTY, LLC - New
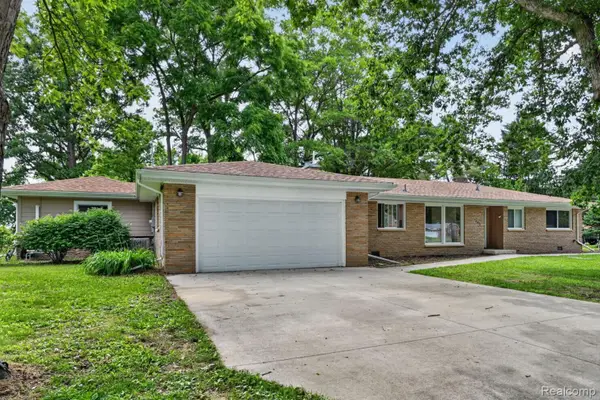 $329,000Active4 beds 3 baths1,932 sq. ft.
4877 Orchard LN, Owosso, MI 48867
MLS# 20261084430Listed by: RED FOX REALTY LLC 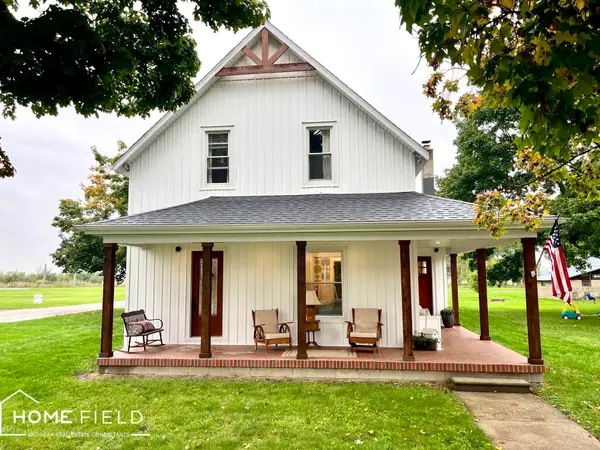 $235,000Active4 beds 2 baths1,524 sq. ft.
116 S West ST, Henderson, MI 48841
MLS# 60050223702Listed by: HOME FIELD MICHIGAN REAL ESTATE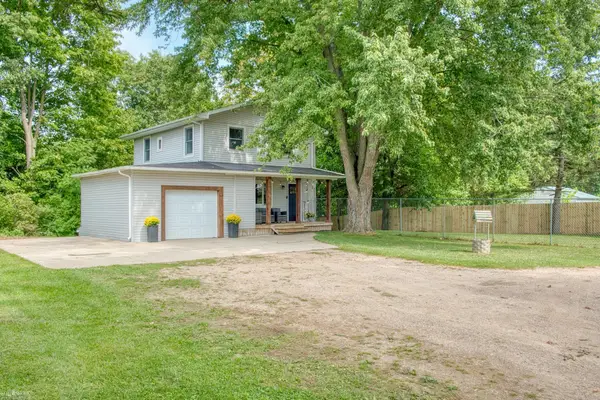 $319,000Active3 beds 2 baths1,985 sq. ft.
280 W Henderson RD, Owosso, MI 48867
MLS# 5050221311Listed by: KORI SHOOK & ASSOCIATES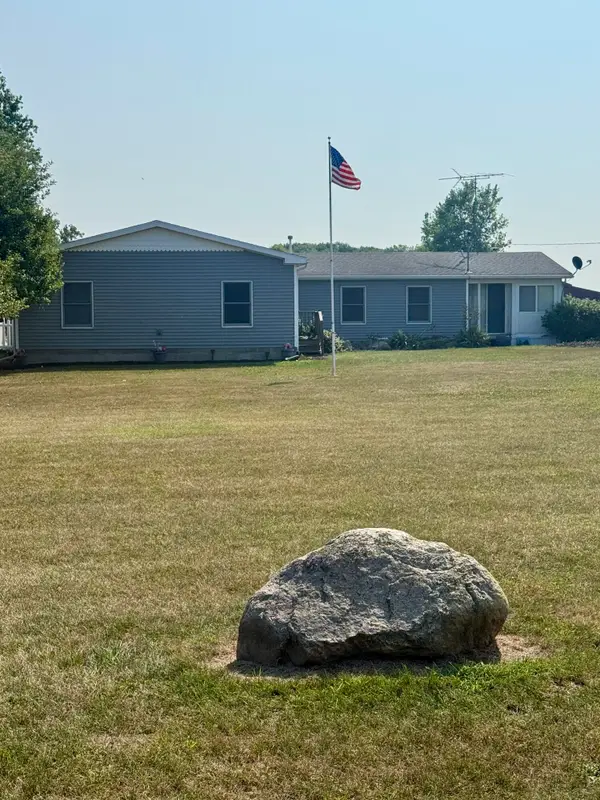 $439,000Active3 beds 2 baths2,580 sq. ft.
8670 N Baldwin Road, Henderson, MI 48841
MLS# 26042887Listed by: MOSSY OAK PROPERTIES MICHIGAN OUTDOORS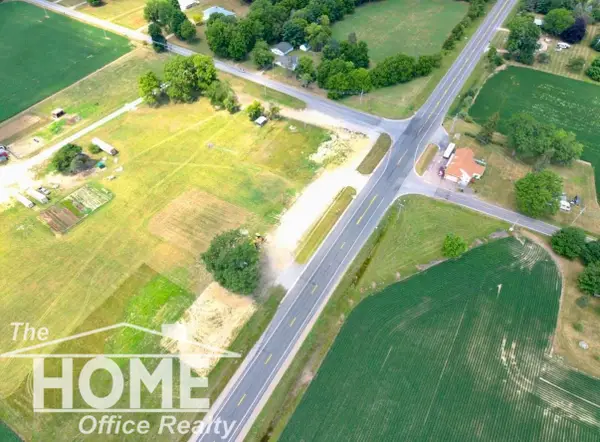 $75,000Active2 Acres
5997 N M 52 HWY, Owosso, MI 48867
MLS# 5050216191Listed by: THE HOME OFFICE REALTY LLC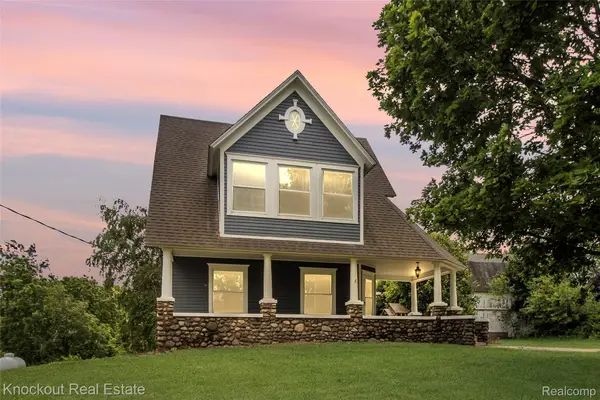 $214,900Pending5 beds 2 baths2,269 sq. ft.
19983 W Ridge Road, Henderson, MI 48841
MLS# 20261046227Listed by: KNOCKOUT REAL ESTATE


Protect your home and budget from life's surprises with an Assurant Home Warranty, backed by a partner that supports you through every step of homeownership. Explore Plans.
© 2023 - 2026 ERA Franchise Systems LLC. All rights reserved. ERA Franchise Systems LLC fully supports the principles of the Fair Housing Act and the Equal Opportunity Act. ERA, ERA Real Estate powered, and their respective logos are registered service marks of ERA Franchise Systems LLC. Each office is independently owned and operated.