
4079 Erin CT, Henrietta, MI 49272
Local realty services provided by:ERA Prime Real Estate Group
4079 Erin CT,Pleasantlake, MI 49272
$409,900
- 3 Beds
- 3 Baths
- 1,960 sq. ft.
- Single family
- Active
Listed by: jonathan minerick
Office: homecoin.com
MLS#:58050217814
Source:MI_REALCOMP
Price summary
- Price:$409,900
- Price per sq. ft.:$209.13
About this home
Welcome home to this inviting 3-bedroom, 2.5-bath home offering 1900 square ft of thoughtfully designed living space on a spacious 0.62-acre lot. From the moment you step inside, you'll appreciate the bright, open layout that seamlessly connects the living room, dining area, and kitchen-creating the perfect space for everyday living and effortless entertaining. Soaring ceilings and an open balcony overlooking the main living area add character and an open vibe, while abundant windows fill the home with natural light throughout the day. The cozy electric fireplace creates a welcoming focal point for relaxing evenings at home. Upstairs, the primary suite offers a private retreat complete with an ensuite bathroom featuring a charming sliding barn door. Two additional bedrooms and a full bath provide comfortable space. Step outside to enjoy everything summer has to offer. The large deck and above-ground pool create an ideal backyard oasis for entertaining, while the expansive yard, landscaping, fenced space, and storage shed provide room to play, garden, or simply unwind. An attached two-car garage and unfinished basement offer plenty of storage and future potential. Nestled in a quiet neighborhood, this home combines a peaceful setting with an open, welcoming design that truly feels like home. If you've been looking for a place with space to gather, room to grow, and a backyard made for making memories, this is one you won't want to miss....
Contact an agent
Home facts
- Year built:2016
- Subdivision & Development:CRANE HOLLOW ESTATES
- Listing ID #:58050217814
- Added:8 day(s) ago
- Updated:August 16, 2026 at 10:19 AM
Rooms and interior
- Bedrooms:3
- Total bathrooms:3
- Full bathrooms:2
- Half bathrooms:1
- Rooms Total:3
- Living area:1,960 sq. ft.
Heating and cooling
- Cooling:Central Air
- Heating:Forced Air, Natural Gas
Structure and exterior
- Year built:2016
- Building area:1,960 sq. ft.
- Lot area:0.62 Acres
- Lot Features:Cul-de-Sac
- Architectural Style:Contemporary
- Construction Materials:Vinyl Siding
- Exterior Features:Deck
- Foundation Description:Basement
- Levels:Two
Utilities
- Water:Well
- Sewer:Septic Tank
Finances and disclosures
- Price:$409,900
- Price per sq. ft.:$209.13
- Tax amount:$5,371
Features and amenities
- Appliances:Dishwasher, Dryer, Freezer, Microwave, Oven, Range, Refrigerator, Washer, Water Softener Owned
- Pool features:Above Ground
Parking
- Parking description:Attached, Garage, Heated Garage, Two Car Garage
- Garage spaces:2

New listings near 4079 Erin CT
- New
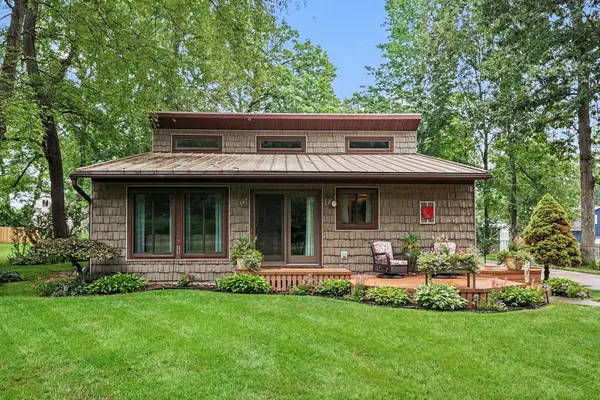 $240,000Active2 beds 2 baths1,037 sq. ft.
128 Clyde James Drive, PleasantLake, MI 49272
MLS# 55026042581Listed by: SPROAT REALTY PROFESSIONALS-J - New
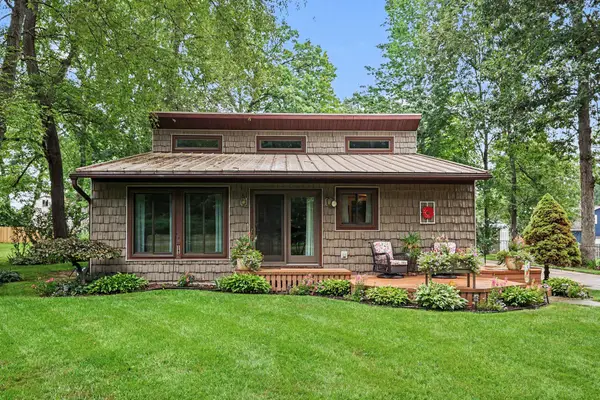 $240,000Active2 beds 2 baths1,037 sq. ft.
128 Clyde James Drive, Pleasant Lake, MI 49272
MLS# 26042581Listed by: SPROAT REALTY PROFESSIONALS-J - New
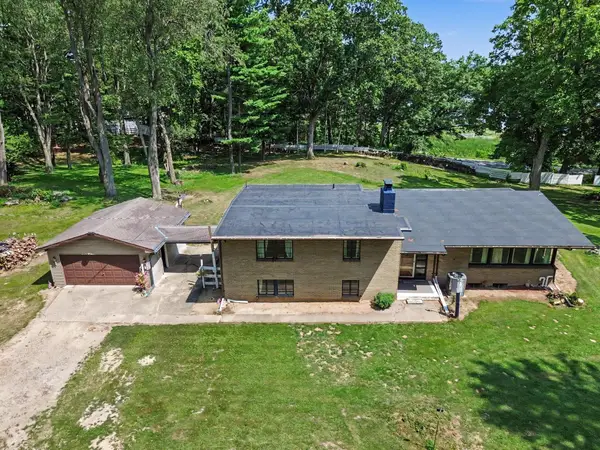 $490,000Active3 beds 3 baths2,697 sq. ft.
8550 N Meridian Road, PleasantLake, MI 49272
MLS# 55026041917Listed by: SPROAT REALTY PROFESSIONALS-J - New
 $249,900Active5 beds 3 baths3,250 sq. ft.
8991 N Meridian Road, PleasantLake, MI 49272
MLS# 55026041660Listed by: THE BROKERAGE HOUSE  Listed by ERA$500,000Active71.49 Acres
Bunkerhill Road, Jackson, MI 49201
MLS# 26040101Listed by: ERA REARDON REALTY, L.L.C.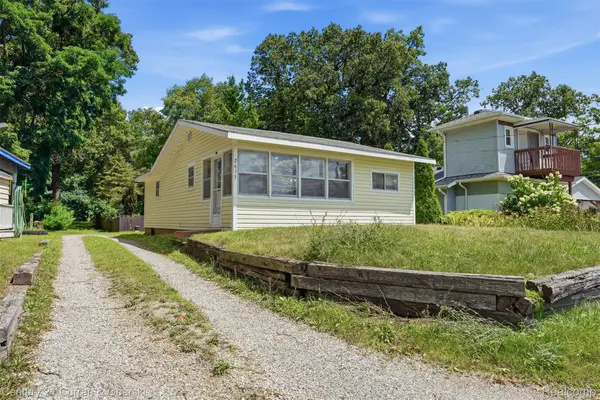 $89,900Pending2 beds 1 baths660 sq. ft.
2613 Bartlett Road, PleasantLake, MI 49272
MLS# 20261059507Listed by: CENTURY 21 CURRAN & OBERSKI $249,900Active3 beds 2 baths1,690 sq. ft.
10224 Mizzen Lane, PleasantLake, MI 49272
MLS# 55026035790Listed by: COLDWELL BANKER BEISWANGER REALTY GROUP $249,900Active3 beds 2 baths1,690 sq. ft.
10224 Mizzen Lane, Pleasant Lake, MI 49272
MLS# 26035790Listed by: COLDWELL BANKER BEISWANGER REALTY GROUP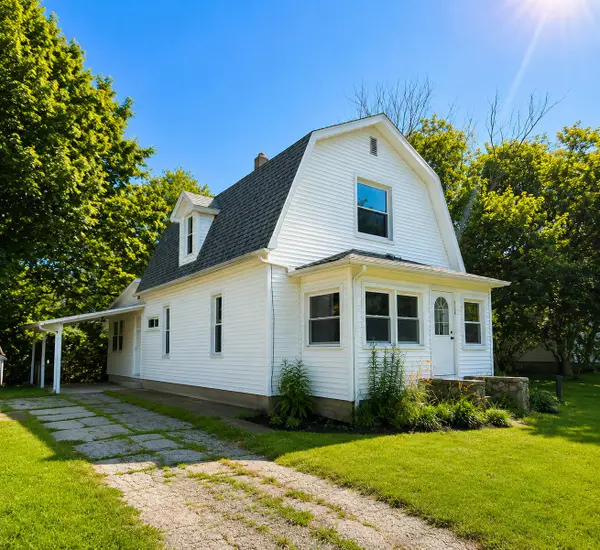 $114,900Active3 beds 1 baths1,716 sq. ft.
312 W 7th, Munith, MI 49259
MLS# 81026034238Listed by: KEY REALTY ONE LLC


Protect your home and budget from life's surprises with an Assurant Home Warranty, backed by a partner that supports you through every step of homeownership. Explore Plans.
© 2023 - 2026 ERA Franchise Systems LLC. All rights reserved. ERA Franchise Systems LLC fully supports the principles of the Fair Housing Act and the Equal Opportunity Act. ERA, ERA Real Estate powered, and their respective logos are registered service marks of ERA Franchise Systems LLC. Each office is independently owned and operated.