
8991 N Meridian Road, Pleasant Lake, MI 49272
Local realty services provided by:ERA Prime Real Estate Group
8991 N Meridian Road,Pleasantlake, MI 49272
$239,999
- 5 Beds
- 3 Baths
- 3,250 sq. ft.
- Single family
- Pending
Listed by: dana brown homes, dana brown
Office: the brokerage house
MLS#:55026041660
Source:MI_REALCOMP
Price summary
- Price:$239,999
- Price per sq. ft.:$75
About this home
Welcome to this spacious home just minutes from beautiful Pleasant Lake, MI, where residents enjoy boating, fishing, swimming, and peaceful lakeside recreation all season long. The home offers 3250 square feet of living space including three bedrooms and two bathrooms on the main floor and two bedrooms and one bath in the basement. The basement has the potential for extended family living space. Newer heater and hot water heater. The expansive 1.33 acre lot offers ample room for outdoor activities, plus a large two-car garage for vehicle storage and additional workspace needs.
Contact an agent
Home facts
- Year built:1990
- Listing ID #:55026041660
- Added:53 day(s) ago
- Updated:October 02, 2026 at 09:09 AM
Rooms and interior
- Bedrooms:5
- Total bathrooms:3
- Full bathrooms:3
- Rooms Total:10
- Flooring:Carpet, Ceramic Tile, Laminate, Linoleum
- Kitchen Description:Pantry
- Basement Description:Full, Partially Finished, Walk-Out Access
- Living area:3,250 sq. ft.
Heating and cooling
- Cooling:Central Air
- Heating:Baseboard, Forced Air, Natural Gas
Structure and exterior
- Roof:Shingle
- Year built:1990
- Building area:3,250 sq. ft.
- Lot area:1.33 Acres
- Architectural Style:Ranch
- Construction Materials:Aluminum Siding, Wood Siding
- Foundation Description:Basement, Permanent
Utilities
- Water:Well
- Sewer:Septic Tank
Finances and disclosures
- Price:$239,999
- Price per sq. ft.:$75
Features and amenities
- Appliances:Dishwasher, Double Oven, Dryer, Microwave, Range, Refrigerator, Washer, Water Softener Owned
- Laundry features:Main Level
- Amenities:Pantry
Parking
- Parking description:Attached, Concrete
- Garage spaces:4

New listings near 8991 N Meridian Road
- New
 $409,900Active3 beds 3 baths1,960 sq. ft.
4079 Erin Court, Pleasant Lake, MI 49272
MLS# 26051579Listed by: CENTURY 21 AFFILIATED - JACKSON - New
 $409,900Active3 beds 3 baths1,960 sq. ft.
4079 Erin Court, PleasantLake, MI 49272
MLS# 55026051579Listed by: CENTURY 21 AFFILIATED - JACKSON  $175,000Active2 beds 1 baths830 sq. ft.
2303 Bartlett Road, Pleasant Lake, MI 49272
MLS# 26049528Listed by: SPROAT REALTY PROFESSIONALS $175,000Active2 beds 1 baths830 sq. ft.
2303 Bartlett Road, PleasantLake, MI 49272
MLS# 55026049528Listed by: SPROAT REALTY PROFESSIONALS $30,000Active0.64 Acres
Erika Drive #73, Pleasant Lake, MI 49272
MLS# 26047773Listed by: SPROAT REALTY PROFESSIONALS-J- Open Sun, 3 to 4:30pm
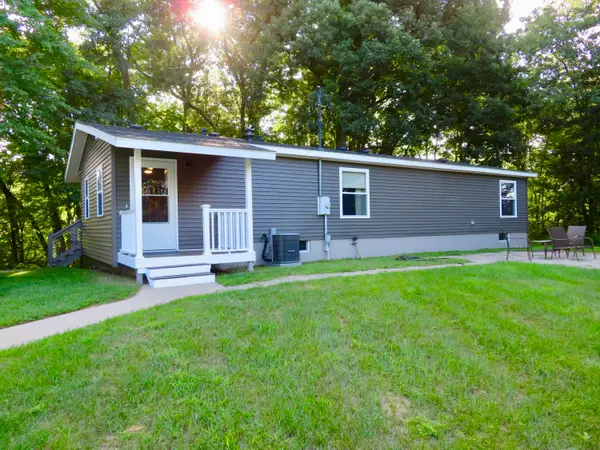 $325,000Active3 beds 3 baths2,329 sq. ft.
9560 N Meridian Road, Pleasant Lake, MI 49272
MLS# 26047461Listed by: KELLER WILLIAMS ANN ARBOR MRKT  $245,000Active3 beds 1 baths1,392 sq. ft.
9000 N Meridian Road, Pleasant Lake, MI 49272
MLS# 26045361Listed by: THE CHARLES REINHART COMPANY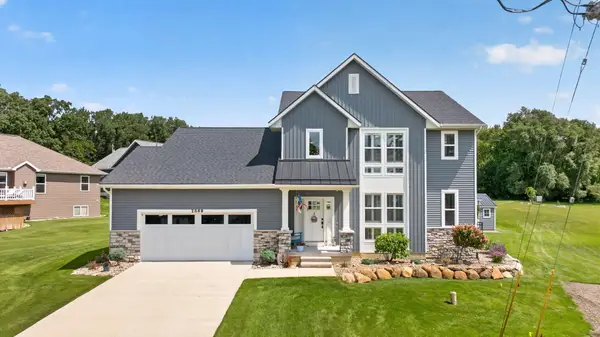 $639,900Active3 beds 3 baths2,320 sq. ft.
2869 Bartlett Road, PleasantLake, MI 49272
MLS# 55026044088Listed by: THE BROKERAGE HOUSE $639,900Active3 beds 3 baths2,320 sq. ft.
2869 Bartlett Road, Pleasant Lake, MI 49272
MLS# 26044088Listed by: THE BROKERAGE HOUSE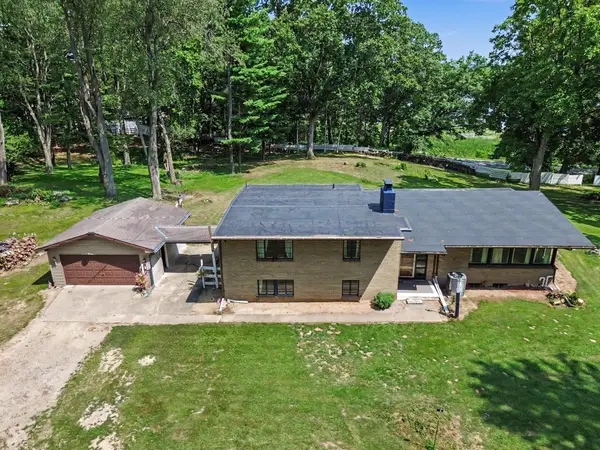 $465,000Active3 beds 3 baths2,697 sq. ft.
8550 N Meridian Road, Pleasant Lake, MI 49272
MLS# 26041917Listed by: SPROAT REALTY PROFESSIONALS-J


Protect your home and budget from life's surprises with an Assurant Home Warranty, backed by a partner that supports you through every step of homeownership. Explore Plans.
© 2023 - 2026 ERA Franchise Systems LLC. All rights reserved. ERA Franchise Systems LLC fully supports the principles of the Fair Housing Act and the Equal Opportunity Act. ERA, ERA Real Estate powered, and their respective logos are registered service marks of ERA Franchise Systems LLC. Each office is independently owned and operated.