
5221 S Maple Island Road, Hesperia, MI 49421
Local realty services provided by:ERA Reardon Realty Great Lakes
5221 S Maple Island Road,Hesperia, MI 49421
$589,900
- 4 Beds
- 3 Baths
- 1,584 sq. ft.
- Single family
- Active
Listed by: john a hascher
Office: homes by hascher realty llc.
MLS#:26046442
Source:MI_MICHRIC
Price summary
- Price:$589,900
- Price per sq. ft.:$498.23
About this home
A rare first time offering. 4 bedroom 3 bath home 4 car attached garages. with 75 beautiful acres. 2 outbuildings, 2 ponds with a cowboy rustic cabin, Prime wooded deer hunting with large tillable areas. Located between Fremont and Hesperia on main paved road. a rarity to have country living with natural gas. School of choice for Fremont schools also. Close to prime trout and salmon fishing on the White River. More photos drone shots and floor plan coming soon. Seller to give buyer with an acceptable offer 15000 at close for failing septic system. See documents provided. Seller reserves the right to place deadline on offers if needed. All offers to be in by September 9th Wednesday at 5pm.
Contact an agent
Home facts
- Year built:1980
- Listing ID #:26046442
- Added:2 day(s) ago
- Updated:September 04, 2026 at 03:44 PM
Rooms and interior
- Bedrooms:4
- Total bathrooms:3
- Full bathrooms:3
- Rooms Total:3
- Kitchen Description:Built-In Gas Oven, Dishwasher, Microwave, Oven, Refrigerator
- Basement:Yes
- Basement Description:Daylight
- Living area:1,584 sq. ft.
Heating and cooling
- Heating:Baseboard, Wall Furnace
Structure and exterior
- Year built:1980
- Building area:1,584 sq. ft.
- Lot area:75 Acres
- Lot Features:Tillable, Wooded
- Construction Materials:Aluminum Siding
Utilities
- Water:Well
Finances and disclosures
- Price:$589,900
- Price per sq. ft.:$498.23
- Tax amount:$3,800 (2025)
Features and amenities
- Laundry features:Washer
Parking
- Garage:Yes
- Garage spaces:4
New listings near 5221 S Maple Island Road
- New
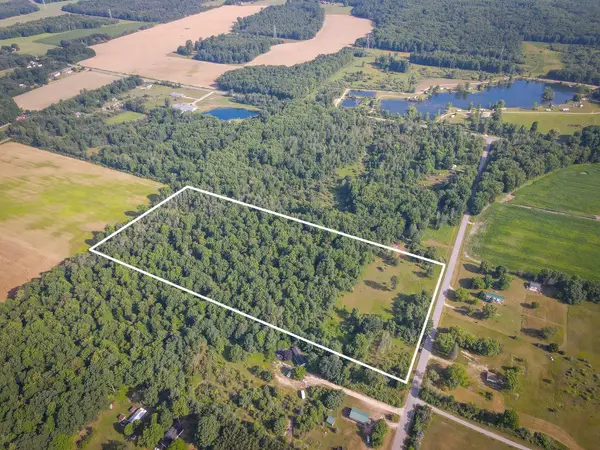 $129,900Active20 Acres
V/L 20A S 168th Avenue, Hesperia, MI 49421
MLS# 26046135Listed by: TOWN SQUARE REAL ESTATE GROUP  $118,000Active3 beds 1 baths1,280 sq. ft.
4107 E White River Drive, Hesperia, MI 49421
MLS# 26043677Listed by: GREENRIDGE REALTY INC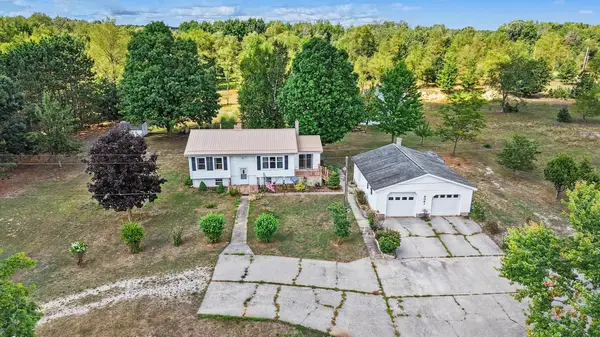 $365,000Active4 beds 2 baths2,221 sq. ft.
8061 Madison Road, Hesperia, MI 49421
MLS# 26043499Listed by: FIVE STAR REAL ESTATE FREMONT $300,000Pending2 beds 1 baths1,177 sq. ft.
7784 E Saint Huberts Trail, Hesperia, MI 49421
MLS# 26043367Listed by: FIVE STAR REAL ESTATE WHITEHALL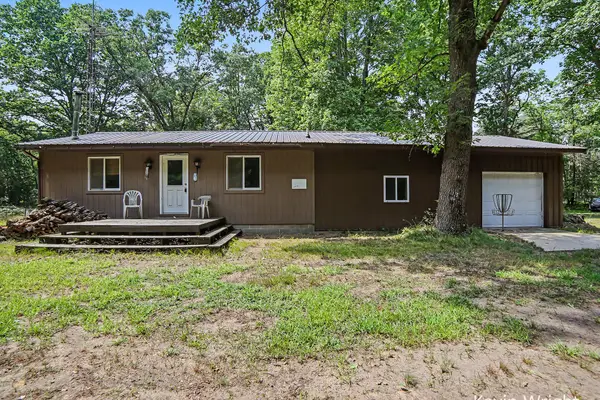 $249,900Pending2 beds 1 baths1,426 sq. ft.
4415 E Arthur Road, Hesperia, MI 49421
MLS# 71026043160Listed by: GREENRIDGE - NEXES
 $265,000Active2 beds 2 baths1,306 sq. ft.
5220 E High Tower Lake Road, Hesperia, MI 49421
MLS# 26040867Listed by: FIVE STAR REAL ESTATE (MAIN) $150,000Active3 beds 2 baths1,352 sq. ft.
5692 E Loop Road, Hesperia, MI 49421
MLS# 26040667Listed by: FIVE STAR REAL ESTATE WHITEHALL $24,900Active3.71 Acres
00000 S 204th Avenue, Hesperia, MI 49421
MLS# 26040582Listed by: CENTURY 21 C. HOWARD $22,900Active1 Acres
1837 S 200th Avenue, Hesperia, MI 49421
MLS# 26039510Listed by: COLDWELL BANKER SCHMIDT NEWAYGO


Protect your home and budget from life's surprises with an Assurant Home Warranty, backed by a partner that supports you through every step of homeownership. Explore Plans.
© 2023 - 2026 ERA Franchise Systems LLC. All rights reserved. ERA Franchise Systems LLC fully supports the principles of the Fair Housing Act and the Equal Opportunity Act. ERA, ERA Real Estate powered, and their respective logos are registered service marks of ERA Franchise Systems LLC. Each office is independently owned and operated.