
79 N 192nd Avenue, Hesperia, MI 49421
Local realty services provided by:ERA Prime Real Estate Group
79 N 192nd Avenue,Hesperia, MI 49421
$239,000
- 4 Beds
- 2 Baths
- 1,824 sq. ft.
- Single family
- Active
Listed by: sara j dennison
Office: five star real estate (muskegon)
MLS#:65026037088
Source:MI_REALCOMP
Price summary
- Price:$239,000
- Price per sq. ft.:$131.03
About this home
Welcome to this spacious manufactured home offering 1,800 sqft of finished living space across four bedrooms and two bathrooms. Situated on a peaceful 5-acre lot, this property provides generous room and total privacy to enjoy the outdoors. The detached garage offers convenient vehicle storage and workshop potential. This practical home delivers comfortable living with multiple 4, possible 5 bedrooms and 2 full bathrooms. There is a 4ft crawlspace under the home for plenty of additional storage with easy access. Land Contract available for a qualified buyer.
Contact an agent
Home facts
- Year built:1999
- Listing ID #:65026037088
- Added:37 day(s) ago
- Updated:August 26, 2026 at 12:15 PM
Rooms and interior
- Bedrooms:4
- Total bathrooms:2
- Full bathrooms:2
- Rooms Total:10
- Flooring:Carpet, Vinyl
- Living area:1,824 sq. ft.
Heating and cooling
- Cooling:Ceiling Fans, Central Air
- Heating:Forced Air, Propane, Wood
Structure and exterior
- Roof:Shingle
- Year built:1999
- Building area:1,824 sq. ft.
- Lot area:5.03 Acres
- Lot Features:Hilly Ravine
- Architectural Style:Ranch
- Construction Materials:Vinyl Siding
- Exterior Features:Covered, Deck, Porch, Screened
- Foundation Description:Crawl Space, Permanent
Utilities
- Water:Well
- Sewer:Septic Tank
Finances and disclosures
- Price:$239,000
- Price per sq. ft.:$131.03
- Tax amount:$645
Features and amenities
- Appliances:Dryer, Range, Refrigerator, Washer
- Laundry features:Laundry Room
Parking
- Parking description:Detached, Unpaved
- Garage spaces:2

New listings near 79 N 192nd Avenue
- New
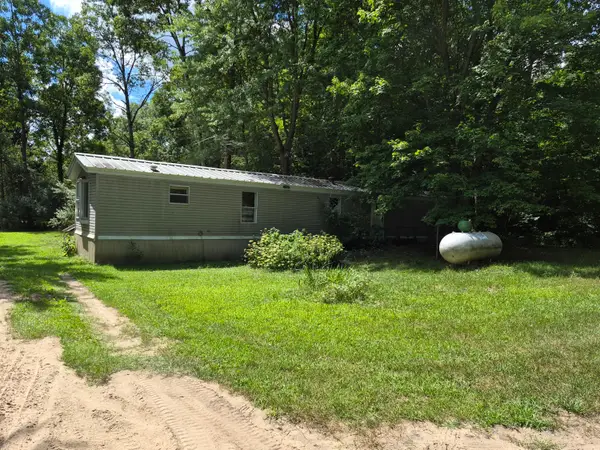 $130,000Active3 beds 1 baths1,280 sq. ft.
4107 E White River Drive, Hesperia, MI 49421
MLS# 72026043677Listed by: GREENRIDGE REALTY INC - New
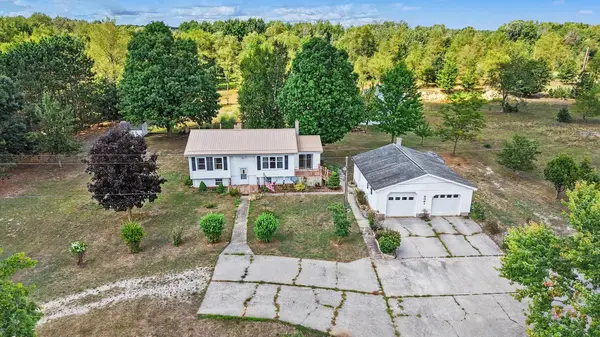 $365,000Active4 beds 2 baths2,221 sq. ft.
8061 Madison Road, Hesperia, MI 49421
MLS# 72026043499Listed by: FIVE STAR REAL ESTATE FREMONT 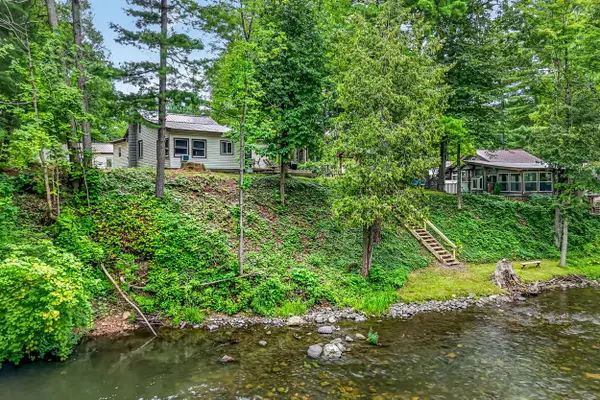 $300,000Pending2 beds 1 baths1,177 sq. ft.
7784 E Saint Huberts Trail, Hesperia, MI 49421
MLS# 71026043367Listed by: FIVE STAR REAL ESTATE WHITEHALL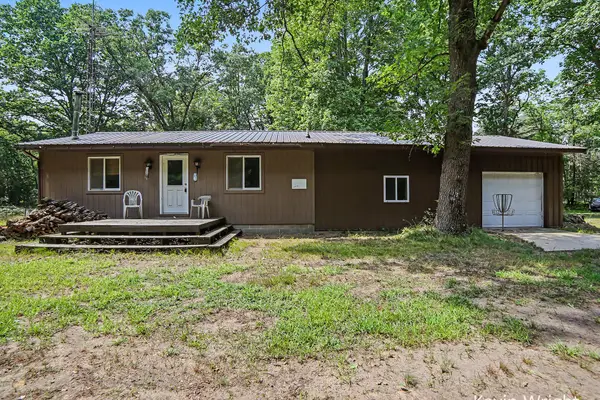 $249,900Pending2 beds 1 baths1,426 sq. ft.
4415 E Arthur Road, Hesperia, MI 49421
MLS# 26043160Listed by: GREENRIDGE - NEXES $385,000Pending4 beds 2 baths1,191 sq. ft.
8786 E Lake Drive, Hesperia, MI 49421
MLS# 72026041368Listed by: RE/MAX TOGETHER $265,000Active2 beds 2 baths1,306 sq. ft.
5220 E High Tower Lake Road, Hesperia, MI 49421
MLS# 65026040867Listed by: FIVE STAR REAL ESTATE (MAIN) $150,000Active3 beds 2 baths1,352 sq. ft.
5692 E Loop Road, Hesperia, MI 49421
MLS# 71026040667Listed by: FIVE STAR REAL ESTATE WHITEHALL $24,900Active3.71 Acres
00000 S 204th Avenue, Hesperia, MI 49421
MLS# 26040582Listed by: CENTURY 21 C. HOWARD $22,900Active1 Acres
1837 S 200th Avenue, Hesperia, MI 49421
MLS# 26039510Listed by: COLDWELL BANKER SCHMIDT NEWAYGO $216,000Active3 beds 2 baths1,415 sq. ft.
195 Smith Street, Hesperia, MI 49421
MLS# 72026037791Listed by: FIVE STAR REAL ESTATE FREMONT


Protect your home and budget from life's surprises with an Assurant Home Warranty, backed by a partner that supports you through every step of homeownership. Explore Plans.
© 2023 - 2026 ERA Franchise Systems LLC. All rights reserved. ERA Franchise Systems LLC fully supports the principles of the Fair Housing Act and the Equal Opportunity Act. ERA, ERA Real Estate powered, and their respective logos are registered service marks of ERA Franchise Systems LLC. Each office is independently owned and operated.