
111 Moss Street, Highland Park, MI 48203
Local realty services provided by:ERA Prime Real Estate Group
111 Moss Street,Highlandpark, MI 48203
$325,000
- 4 Beds
- 2 Baths
- 1,901 sq. ft.
- Single family
- Active
Listed by: thomas vetterli
Office: keller williams paint creek
MLS#:20261068605
Source:MI_REALCOMP
Price summary
- Price:$325,000
- Price per sq. ft.:$170.96
About this home
Experience the perfect blend of vintage charm and fresh modern updates in this newly renovated, top-to-bottom 4-bedroom, 1.5-bath colonial. Thoughtfully refreshed throughout, this home is truly move-in ready while still maintaining its timeless character. The spacious, light-filled living room features a wood-burning fireplace and flows into the beautifully updated kitchen with crisp white cabinetry, modern countertops, a center island, and stylish finishes. The renovated full bath features a large tiled walk-in shower with eye-catching details. Four spacious bedrooms provide plenty of room to spread out. Outside, enjoy a serene backyard surrounded by mature trees, while the classic brick exterior and inviting covered front porch offer the perfect place to relax and unwind. All the charm of an established home with the feel of something brand new!
Minutes away from downtown Detroit and right around the corner from Palmer park.
Contact an agent
Home facts
- Year built:1914
- Subdivision & Development:THE MEDBURY SUB
- Listing ID #:20261068605
- Added:9 day(s) ago
- Updated:September 06, 2026 at 10:02 AM
Rooms and interior
- Bedrooms:4
- Total bathrooms:2
- Full bathrooms:1
- Half bathrooms:1
- Rooms Total:8
- Basement Description:Unfinished
- Living area:1,901 sq. ft.
Heating and cooling
- Cooling:Ceiling Fans
- Heating:Forced Air, Natural Gas
Structure and exterior
- Roof:Asphalt
- Year built:1914
- Building area:1,901 sq. ft.
- Lot area:0.14 Acres
- Architectural Style:Colonial
- Construction Materials:Brick
- Exterior Features:Covered, Porch
- Foundation Description:Basement, Block
- Levels:Two
Utilities
- Water:Public
- Sewer:Public Sewer
Finances and disclosures
- Price:$325,000
- Price per sq. ft.:$170.96
- Tax amount:$2,187
Features and amenities
- Appliances:Range Hood
Parking
- Parking description:Detached, One Car Garage, Oversized
- Garage spaces:1

New listings near 111 Moss Street
- New
 $200,000Active4 beds 1 baths1,904 sq. ft.
115 Moss Street, HighlandPark, MI 48203
MLS# 20261063170Listed by: KELLER WILLIAMS PAINT CREEK - New
 $119,900Active3 beds 2 baths1,308 sq. ft.
145 Waverly Street, HighlandPark, MI 48203
MLS# 20261068836Listed by: KELLER WILLIAMS LEGACY - New
 $129,900Active4 beds 2 baths1,674 sq. ft.
115 Richton Street, HighlandPark, MI 48203
MLS# 20261068837Listed by: KELLER WILLIAMS LEGACY 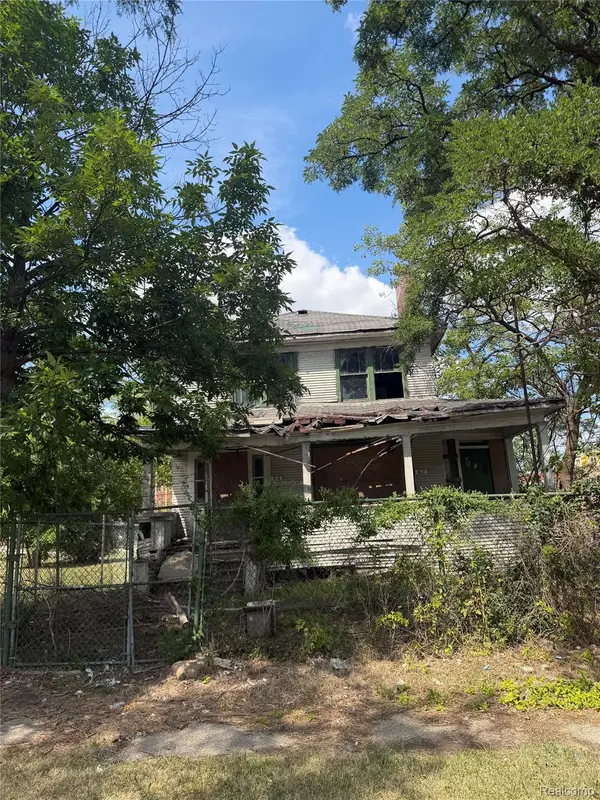 $11,000Active3 beds 1 baths1,646 sq. ft.
44 Grove Street, HighlandPark, MI 48203
MLS# 20261068134Listed by: EXP REALTY MAIN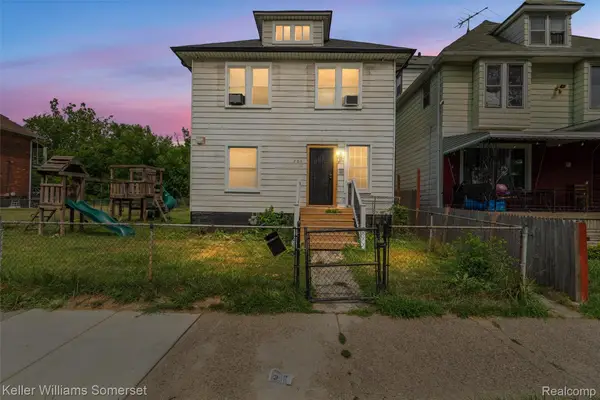 $158,000Active4 beds 2 baths1,584 sq. ft.
220 W Buena Vista Street, HighlandPark, MI 48203
MLS# 20261065364Listed by: KELLER WILLIAMS SOMERSET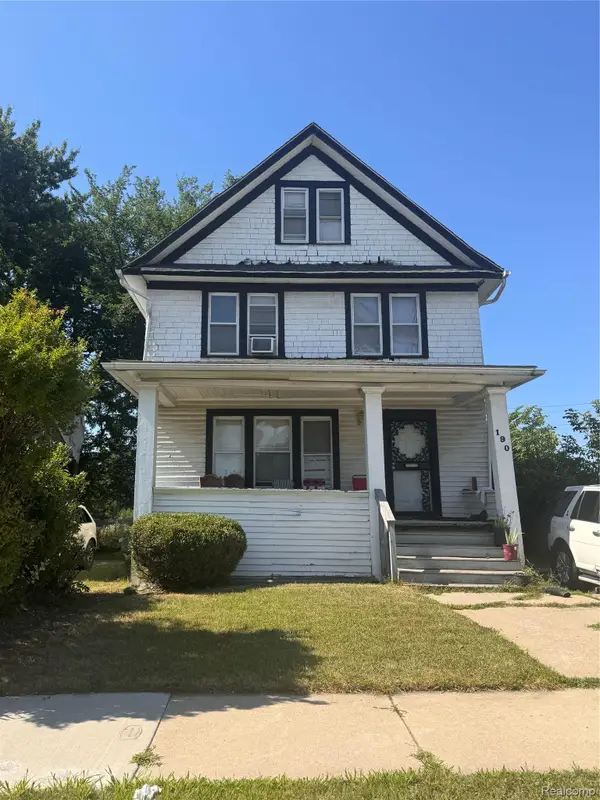 $75,000Active5 beds 1 baths1,800 sq. ft.
192 W Grand, HighlandPark, MI 48203
MLS# 20261067582Listed by: DWELLINGS UNLIMITED LLC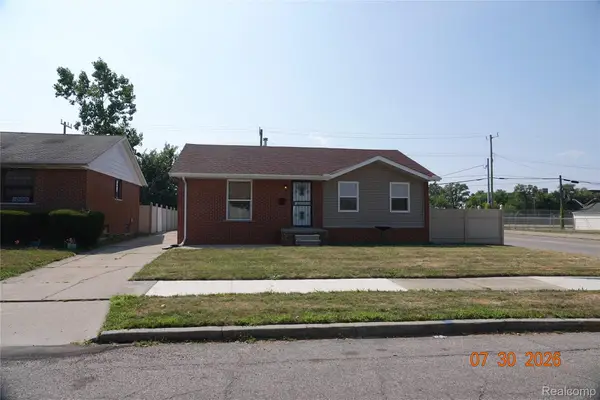 $159,000Pending3 beds 2 baths2,146 sq. ft.
92 E Grand, HighlandPark, MI 48203
MLS# 20261059403Listed by: REAL ESTATE MANAGEMENT SPECIALISTS INC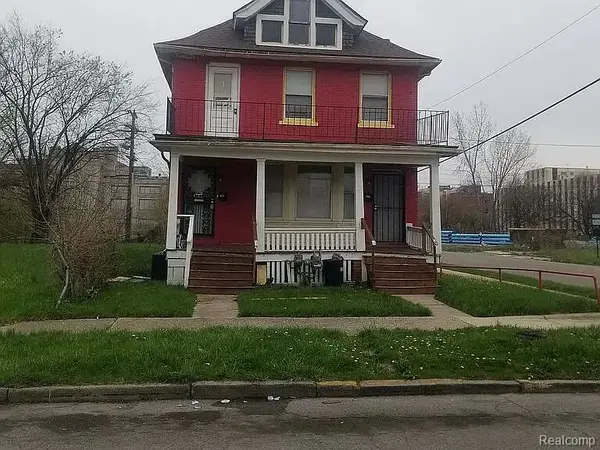 $79,999Active4 beds 2 baths3,339 sq. ft.
169 Avalon Street, HighlandPark, MI 48203
MLS# 20261064972Listed by: BEYCOME BROKERAGE REALTY LLC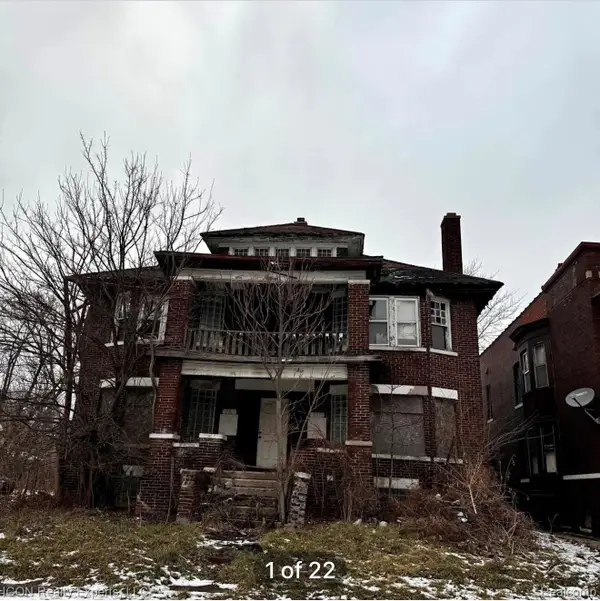 $45,000Active6 beds 4 baths4,976 sq. ft.
224 Elmhurst Street, HighlandPark, MI 48203
MLS# 20261062584Listed by: ICON REALTY EXPERTS, LLC


Protect your home and budget from life's surprises with an Assurant Home Warranty, backed by a partner that supports you through every step of homeownership. Explore Plans.
© 2023 - 2026 ERA Franchise Systems LLC. All rights reserved. ERA Franchise Systems LLC fully supports the principles of the Fair Housing Act and the Equal Opportunity Act. ERA, ERA Real Estate powered, and their respective logos are registered service marks of ERA Franchise Systems LLC. Each office is independently owned and operated.