
154 Moss Street, Highland Park, MI 48203
Local realty services provided by:ERA Prime Real Estate Group
154 Moss Street,Highlandpark, MI 48203
$160,000
- 4 Beds
- 1 Baths
- 2,944 sq. ft.
- Single family
- Active
Listed by: michael perna, kristina grzembski-mayberry
Office: exp realty the perna team
MLS#:20261054663
Source:MI_REALCOMP
Price summary
- Price:$160,000
- Price per sq. ft.:$54.35
About this home
Spacious four-bedroom Colonial offering nearly 2,944 finished square feet in Highland Park, combining classic character with generous living space and a functional layout designed for everyday living. Conveniently located near major roads, shopping, parks, and Downtown Detroit, this home presents an excellent opportunity for homeowners and investors alike.
Inside, the traditional floor plan features well-defined living and dining spaces, creating flexibility for entertaining and daily life. The expansive living room centers around a wood-burning fireplace, while the dining room flows into the kitchen, providing plenty of room for gathering. Upstairs, the oversized primary bedroom offers exceptional space rarely found at this price point, complemented by additional spacious bedrooms and ample closet storage throughout.
The partially finished basement provides additional flexible living space, perfect for a recreation room, hobby area, workout space, or home office.
Outside, enjoy a fenced backyard with a deck for relaxing or entertaining, along with a detached one-car garage and shared paved driveway. Central air, forced-air heating, and a sump pump add everyday comfort and functionality.
With four bedrooms, generous room sizes, nearly 3,000 finished square feet, and a layout that offers both privacy and versatility, this home delivers exceptional value and endless potential for its next owner....
Contact an agent
Home facts
- Year built:1917
- Subdivision & Development:THE MEDBURY SUB
- Listing ID #:20261054663
- Added:54 day(s) ago
- Updated:September 30, 2026 at 10:32 AM
Rooms and interior
- Bedrooms:4
- Total bathrooms:1
- Full bathrooms:1
- Rooms Total:8
- Basement Description:Full, Partially Finished
- Living area:2,944 sq. ft.
Heating and cooling
- Cooling:Central Air
- Heating:Forced Air, Natural Gas
Structure and exterior
- Roof:Asphalt
- Year built:1917
- Building area:2,944 sq. ft.
- Lot area:0.14 Acres
- Lot Features:Level
- Architectural Style:Colonial
- Construction Materials:Wood Siding
- Exterior Features:Deck, Lighting, Porch
- Foundation Description:Basement, Block, Sump Pump
Utilities
- Water:Public
- Sewer:Public Sewer
Finances and disclosures
- Price:$160,000
- Price per sq. ft.:$54.35
- Tax amount:$841
Features and amenities
- Laundry features:Electric Dryer Hookup, Washer Hookup
- Amenities:High Speed Internet, Programmable Thermostat
Parking
- Parking description:Detached, Driveway, One Car Garage, Shared Driveway
- Garage spaces:1

New listings near 154 Moss Street
- New
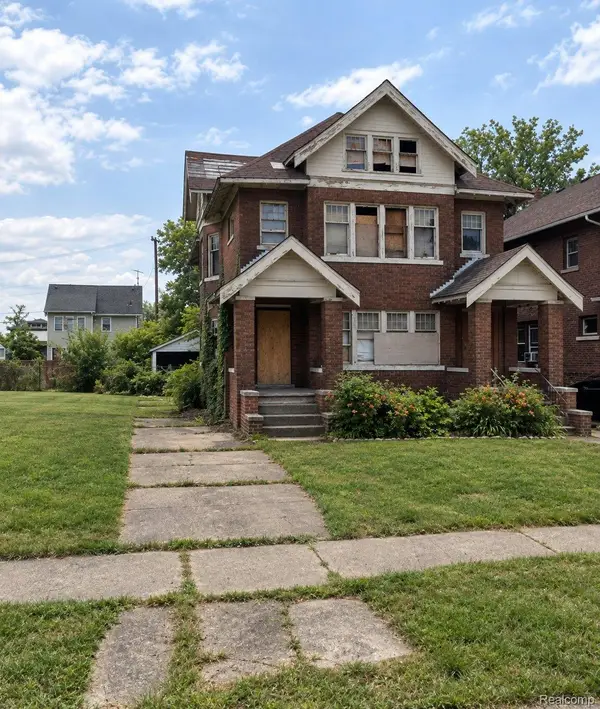 $40,000Active3 beds 3 baths2,490 sq. ft.
71 Pilgrim Street, HighlandPark, MI 48203
MLS# 20261077726Listed by: METROPOLITAN GEMS - New
 $34,000Active4 beds 2 baths1,712 sq. ft.
226 W Grand, HighlandPark, MI 48203
MLS# 20261076952Listed by: MOTION REALTY - New
 $220,000Active4 beds 2 baths2,400 sq. ft.
119 Candler Street, HighlandPark, MI 48203
MLS# 20261074215Listed by: REAL ESTATE ONE-DBN HTS/DBN - New
 $249,900Active3 beds 2 baths1,700 sq. ft.
123 Puritan Avenue, HighlandPark, MI 48203
MLS# 81026050101Listed by: CALDWELL REALTY AND ASSOCIATES 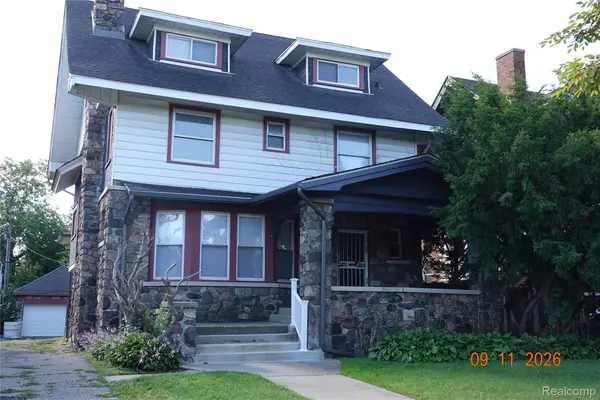 $255,000Active5 beds 5 baths3,491 sq. ft.
40 Colorado Street, HighlandPark, MI 48203
MLS# 20261073931Listed by: REAL ESTATE MANAGEMENT SPECIALISTS INC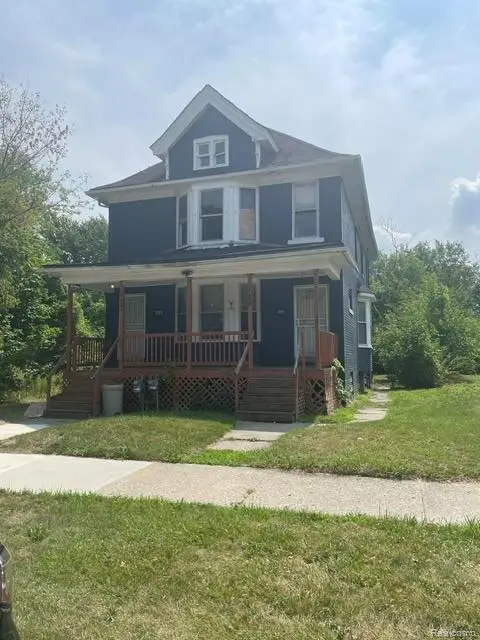 $105,000Active-- beds 2 baths2,240 sq. ft.
127-9 W Buena Vista Street, HighlandPark, MI 48203
MLS# 20261073259Listed by: OAK AND STONE REAL ESTATE $200,000Active4 beds 1 baths1,904 sq. ft.
115 Moss Street, HighlandPark, MI 48203
MLS# 20261063170Listed by: KELLER WILLIAMS PAINT CREEK $119,900Active3 beds 2 baths1,308 sq. ft.
145 Waverly Street, HighlandPark, MI 48203
MLS# 20261068836Listed by: KELLER WILLIAMS LEGACY $129,900Pending4 beds 2 baths1,674 sq. ft.
115 Richton Street, HighlandPark, MI 48203
MLS# 20261068837Listed by: KELLER WILLIAMS LEGACY $280,000Active4 beds 2 baths1,901 sq. ft.
111 Moss Street, HighlandPark, MI 48203
MLS# 20261068605Listed by: KELLER WILLIAMS PAINT CREEK


Protect your home and budget from life's surprises with an Assurant Home Warranty, backed by a partner that supports you through every step of homeownership. Explore Plans.
© 2023 - 2026 ERA Franchise Systems LLC. All rights reserved. ERA Franchise Systems LLC fully supports the principles of the Fair Housing Act and the Equal Opportunity Act. ERA, ERA Real Estate powered, and their respective logos are registered service marks of ERA Franchise Systems LLC. Each office is independently owned and operated.