
169 Avalon Street, Highland Park, MI 48203
Local realty services provided by:ERA Prime Real Estate Group
169 Avalon Street,Highlandpark, MI 48203
$58,900
- 4 Beds
- 2 Baths
- 3,339 sq. ft.
- Single family
- Active
Listed by: steve koleno
Office: beycome brokerage realty llc.
MLS#:20261064972
Source:MI_REALCOMP
Price summary
- Price:$58,900
- Price per sq. ft.:$17.64
About this home
Welcome to 169 Avalon St in Highland Park, MI. This charming house presents a wonderful opportunity to own a home in a vibrant community. Featuring a classic architectural design, the property accords a welcoming exterior that sets the tone for its interior possibilities. Whether you are looking for a space to personalize and make your own, or simply appreciate the character of a well-built home, this property provides a solid foundation. Enjoy the convenience of being located within Highland Park, with access to local amenities and the dynamic culture of the surrounding area. This residence promises potential for those seeking a place to call home in a dynamic neighborhood. With its established location and inviting presence, 169 Avalon St is ready to be a part of your future.
Contact an agent
Home facts
- Year built:1912
- Subdivision & Development:WOODWARD HEIGHTS SUB
- Listing ID #:20261064972
- Added:45 day(s) ago
- Updated:September 30, 2026 at 10:32 AM
Rooms and interior
- Bedrooms:4
- Total bathrooms:2
- Full bathrooms:2
- Rooms Total:6
- Basement Description:Partially Finished
- Living area:3,339 sq. ft.
Heating and cooling
- Cooling:Ceiling Fans
- Heating:Natural Gas, Other Heating Source
Structure and exterior
- Year built:1912
- Building area:3,339 sq. ft.
- Lot area:0.08 Acres
- Lot Features:Corner Lot
- Architectural Style:Colonial
- Construction Materials:Brick
- Exterior Features:Awnings, Lighting
- Foundation Description:Basement, Block
- Levels:Two
Utilities
- Water:Public
- Sewer:Public Sewer
Finances and disclosures
- Price:$58,900
- Price per sq. ft.:$17.64
- Tax amount:$3,027
Parking
- Parking description:Carport, No Garage

New listings near 169 Avalon Street
- New
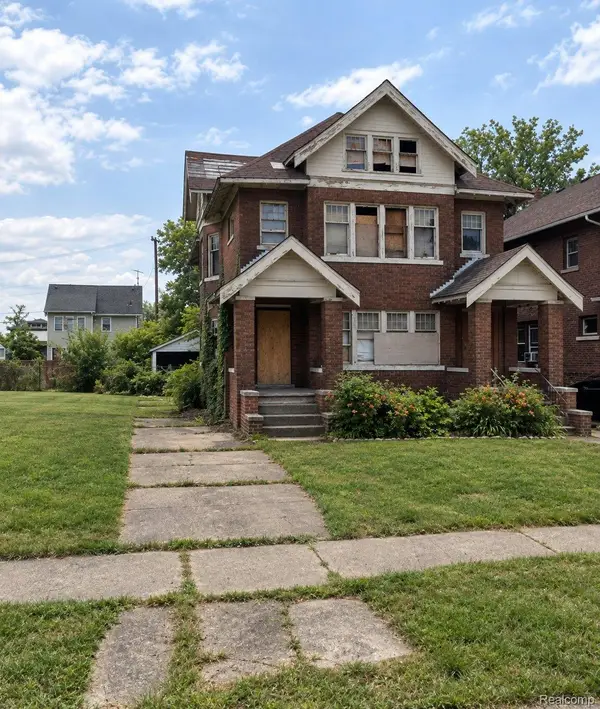 $40,000Active3 beds 3 baths2,490 sq. ft.
71 Pilgrim Street, HighlandPark, MI 48203
MLS# 20261077726Listed by: METROPOLITAN GEMS - New
 $34,000Active4 beds 2 baths1,712 sq. ft.
226 W Grand, HighlandPark, MI 48203
MLS# 20261076952Listed by: MOTION REALTY - New
 $220,000Active4 beds 2 baths2,400 sq. ft.
119 Candler Street, HighlandPark, MI 48203
MLS# 20261074215Listed by: REAL ESTATE ONE-DBN HTS/DBN - New
 $249,900Active3 beds 2 baths1,700 sq. ft.
123 Puritan Avenue, HighlandPark, MI 48203
MLS# 81026050101Listed by: CALDWELL REALTY AND ASSOCIATES 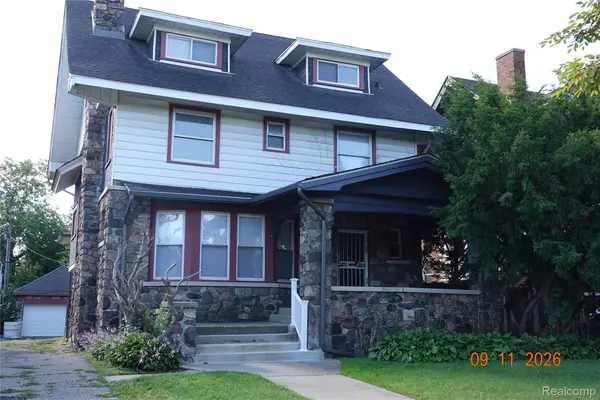 $255,000Active5 beds 5 baths3,491 sq. ft.
40 Colorado Street, HighlandPark, MI 48203
MLS# 20261073931Listed by: REAL ESTATE MANAGEMENT SPECIALISTS INC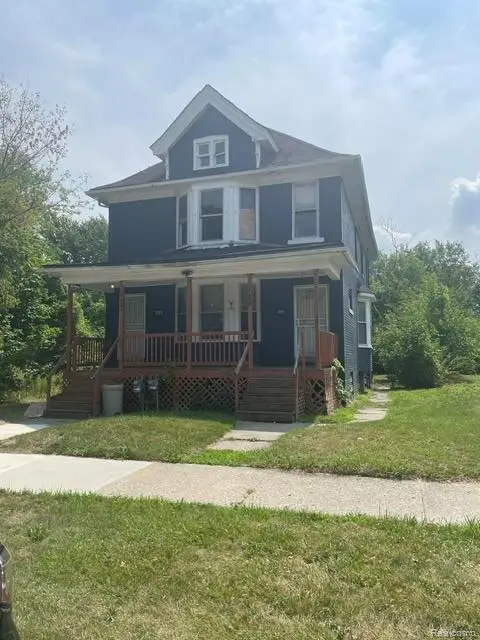 $105,000Active-- beds 2 baths2,240 sq. ft.
127-9 W Buena Vista Street, HighlandPark, MI 48203
MLS# 20261073259Listed by: OAK AND STONE REAL ESTATE $200,000Active4 beds 1 baths1,904 sq. ft.
115 Moss Street, HighlandPark, MI 48203
MLS# 20261063170Listed by: KELLER WILLIAMS PAINT CREEK $119,900Active3 beds 2 baths1,308 sq. ft.
145 Waverly Street, HighlandPark, MI 48203
MLS# 20261068836Listed by: KELLER WILLIAMS LEGACY $129,900Pending4 beds 2 baths1,674 sq. ft.
115 Richton Street, HighlandPark, MI 48203
MLS# 20261068837Listed by: KELLER WILLIAMS LEGACY $280,000Active4 beds 2 baths1,901 sq. ft.
111 Moss Street, HighlandPark, MI 48203
MLS# 20261068605Listed by: KELLER WILLIAMS PAINT CREEK


Protect your home and budget from life's surprises with an Assurant Home Warranty, backed by a partner that supports you through every step of homeownership. Explore Plans.
© 2023 - 2026 ERA Franchise Systems LLC. All rights reserved. ERA Franchise Systems LLC fully supports the principles of the Fair Housing Act and the Equal Opportunity Act. ERA, ERA Real Estate powered, and their respective logos are registered service marks of ERA Franchise Systems LLC. Each office is independently owned and operated.