
229 Eason Street, Highland Park, MI 48203
Local realty services provided by:ERA Prime Real Estate Group
229 Eason Street,Highlandpark, MI 48203
$169,500
- 4 Beds
- 2 Baths
- 2,462 sq. ft.
- Single family
- Pending
Listed by: ronnie ahmad
Office: keller williams legacy
MLS#:20261027721
Source:MI_REALCOMP
Price summary
- Price:$169,500
- Price per sq. ft.:$68.85
About this home
Welcome to Highland Parks Historic District!! This spacious 4-bedroom, 1.1-bath home offers approximately 1,900 square feet of comfortable living space. Enjoy a recently updated kitchen and bathrooms, generous bedroom sizes, and plenty of room to entertain. This home offers space, updates, and location all in one. Conveniently located near major freeways, shopping, and downtown Detroit. A great opportunity to own a move-in ready home with plenty of space. DO NOT DISTURB TENANTS
Contact an agent
Home facts
- Year built:1918
- Subdivision & Development:THE MEDBURY SUB
- Listing ID #:20261027721
- Added:116 day(s) ago
- Updated:September 06, 2026 at 07:38 AM
Rooms and interior
- Bedrooms:4
- Total bathrooms:2
- Full bathrooms:1
- Half bathrooms:1
- Rooms Total:7
- Basement Description:Interior Entry, Partially Finished
- Living area:2,462 sq. ft.
Heating and cooling
- Heating:Forced Air, Natural Gas
Structure and exterior
- Year built:1918
- Building area:2,462 sq. ft.
- Lot area:0.12 Acres
- Architectural Style:Colonial
- Construction Materials:Brick, Vinyl Siding
- Foundation Description:Basement, Brick Mortar
- Levels:Two
Utilities
- Sewer:Public Sewer, Sewer at Street
Finances and disclosures
- Price:$169,500
- Price per sq. ft.:$68.85
- Tax amount:$4,043
Features and amenities
- Appliances:ENERGY STAR Qualified Dishwasher, ENERGY STAR Qualified Refrigerator, Free Standing Gas Oven, Microwave, Stainless Steel Appliances
Parking
- Parking description:Detached, Two Car Garage
- Garage spaces:2

New listings near 229 Eason Street
- New
 $200,000Active4 beds 1 baths1,904 sq. ft.
115 Moss Street, HighlandPark, MI 48203
MLS# 20261063170Listed by: KELLER WILLIAMS PAINT CREEK - New
 $119,900Active3 beds 2 baths1,308 sq. ft.
145 Waverly Street, HighlandPark, MI 48203
MLS# 20261068836Listed by: KELLER WILLIAMS LEGACY - New
 $129,900Active4 beds 2 baths1,674 sq. ft.
115 Richton Street, HighlandPark, MI 48203
MLS# 20261068837Listed by: KELLER WILLIAMS LEGACY - New
 $325,000Active4 beds 2 baths1,901 sq. ft.
111 Moss Street, HighlandPark, MI 48203
MLS# 20261068605Listed by: KELLER WILLIAMS PAINT CREEK 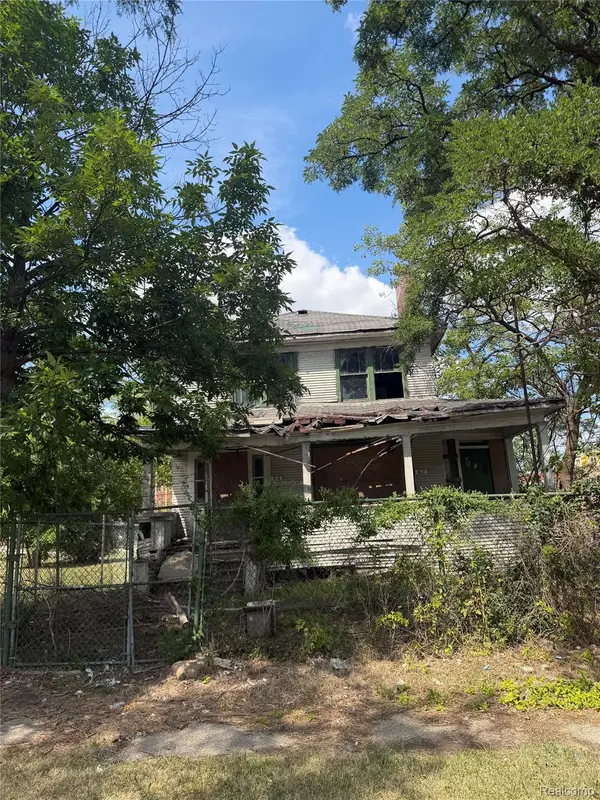 $11,000Active3 beds 1 baths1,646 sq. ft.
44 Grove Street, HighlandPark, MI 48203
MLS# 20261068134Listed by: EXP REALTY MAIN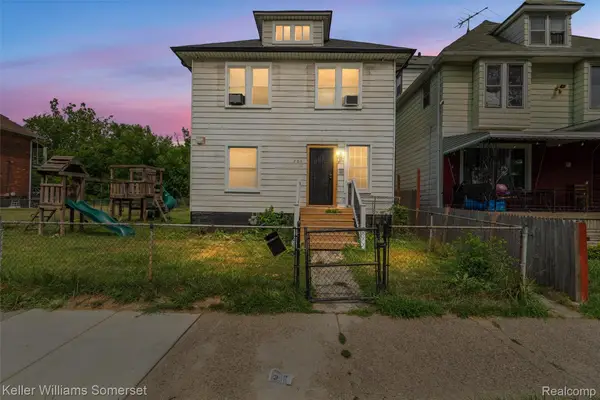 $158,000Active4 beds 2 baths1,584 sq. ft.
220 W Buena Vista Street, HighlandPark, MI 48203
MLS# 20261065364Listed by: KELLER WILLIAMS SOMERSET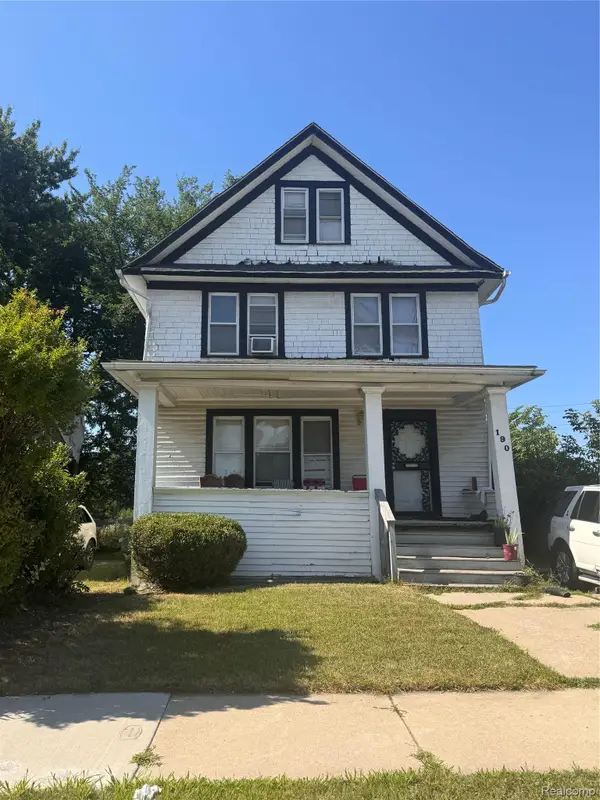 $75,000Active5 beds 1 baths1,800 sq. ft.
192 W Grand, HighlandPark, MI 48203
MLS# 20261067582Listed by: DWELLINGS UNLIMITED LLC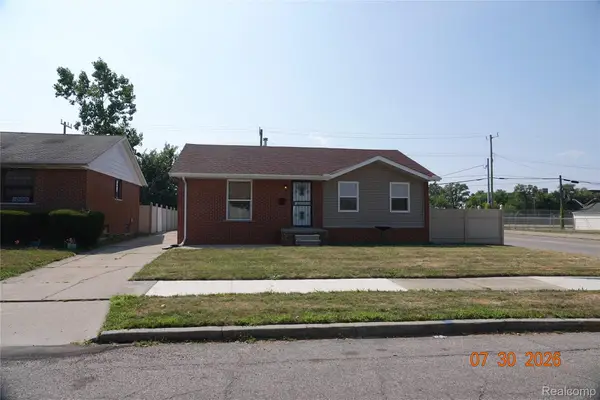 $159,000Pending3 beds 2 baths2,146 sq. ft.
92 E Grand, HighlandPark, MI 48203
MLS# 20261059403Listed by: REAL ESTATE MANAGEMENT SPECIALISTS INC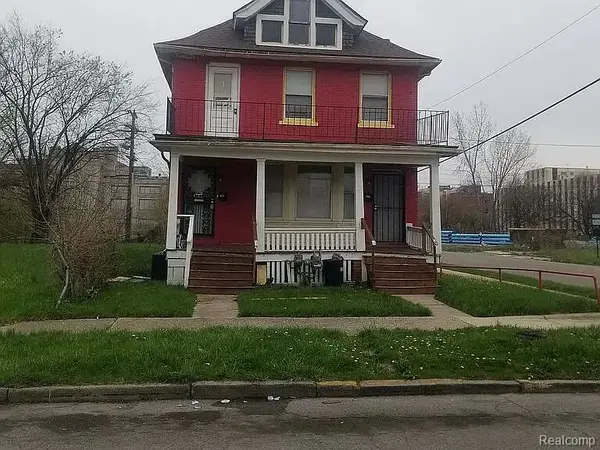 $79,999Active4 beds 2 baths3,339 sq. ft.
169 Avalon Street, HighlandPark, MI 48203
MLS# 20261064972Listed by: BEYCOME BROKERAGE REALTY LLC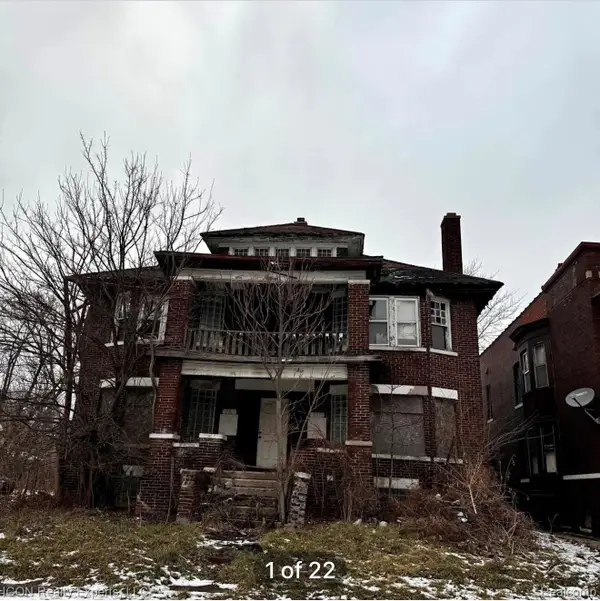 $45,000Active6 beds 4 baths4,976 sq. ft.
224 Elmhurst Street, HighlandPark, MI 48203
MLS# 20261062584Listed by: ICON REALTY EXPERTS, LLC


Protect your home and budget from life's surprises with an Assurant Home Warranty, backed by a partner that supports you through every step of homeownership. Explore Plans.
© 2023 - 2026 ERA Franchise Systems LLC. All rights reserved. ERA Franchise Systems LLC fully supports the principles of the Fair Housing Act and the Equal Opportunity Act. ERA, ERA Real Estate powered, and their respective logos are registered service marks of ERA Franchise Systems LLC. Each office is independently owned and operated.