
293 Monterey ST, Highland Park, MI 48203
Local realty services provided by:ERA Prime Real Estate Group
293 Monterey ST,Highlandpark, MI 48203
$90,000
- 4 Beds
- 2 Baths
- 2,110 sq. ft.
- Single family
- Active
Listed by: joseph delia, manual kajy
Office: keller williams paint creek
MLS#:20261091267
Source:MI_REALCOMP
Price summary
- Price:$90,000
- Price per sq. ft.:$42.65
About this home
A timeless brick exterior, distinctive architectural character, and inviting covered front porch give this Highland Park residence a presence all its own. Rich in classic charm and full of opportunity, this property offers an exciting canvas for those looking to create something truly special. The mature surrounding trees, and welcoming entry capture the appeal of a home with character and personality. Whether envisioned as a personal residence or an investment opportunity, the possibilities invite creativity and vision. Ideally positioned in Highland Park with convenient access to Detroit, major roadways, shopping, dining, and everyday amenities, this is an opportunity to bring new life to a property with enduring character. Classic architecture. Urban convenience. Endless potential. A distinctive opportunity ready for its next chapter!
Contact an agent
Home facts
- Year built:1917
- Subdivision & Development:WINEMANS SUB
- Listing ID #:20261091267
- Added:3 day(s) ago
- Updated:November 20, 2026 at 12:14 PM
Rooms and interior
- Bedrooms:4
- Total bathrooms:2
- Full bathrooms:1
- Half bathrooms:1
- Rooms Total:6
- Basement Description:Unfinished
- Living area:2,110 sq. ft.
Heating and cooling
- Heating:Forced Air, Natural Gas
Structure and exterior
- Year built:1917
- Building area:2,110 sq. ft.
- Lot area:0.11 Acres
- Architectural Style:Colonial
- Construction Materials:Brick
- Exterior Features:Porch
- Foundation Description:Basement, Poured
- Levels:Two
Utilities
- Water:Public
- Sewer:Public Sewer
Finances and disclosures
- Price:$90,000
- Price per sq. ft.:$42.65
- Tax amount:$2,244
Parking
- Parking description:No Garage

New listings near 293 Monterey ST
- New
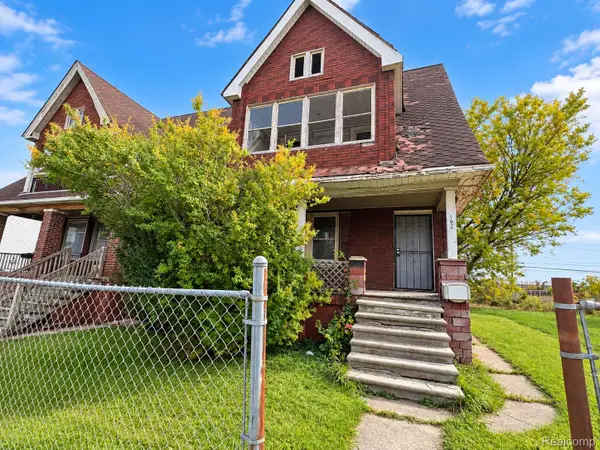 $15,000Active3 beds 1 baths1,154 sq. ft.
192 Ferris ST, HighlandPark, MI 48203
MLS# 20261092804Listed by: AXEN REALTY LLC - New
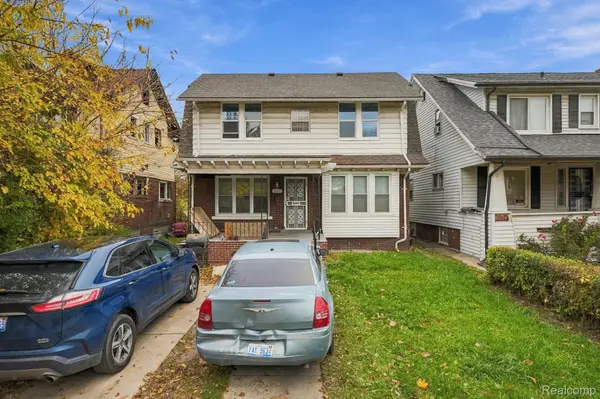 $159,000Active5 beds 2 baths2,128 sq. ft.
149 Farrand PARK, HighlandPark, MI 48203
MLS# 20261083542Listed by: REMAX CITY CENTRE 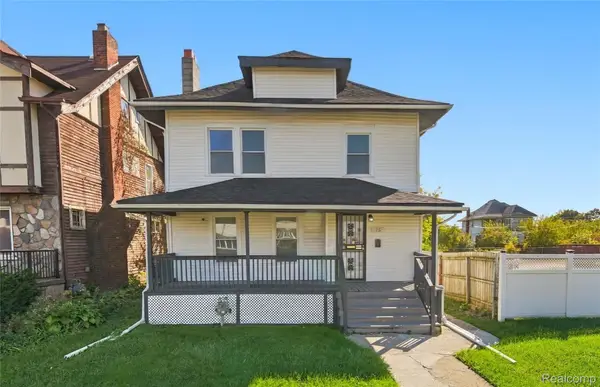 $145,000Active3 beds 1 baths1,422 sq. ft.
75 Waverly ST, HighlandPark, MI 48203
MLS# 20261083159Listed by: REMAX CITY CENTRE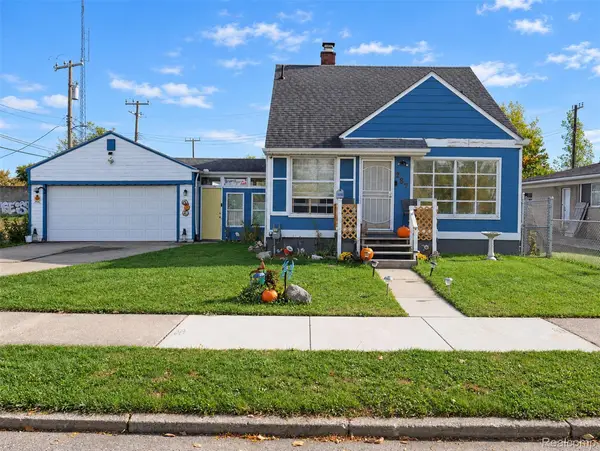 $99,900Active3 beds 2 baths1,152 sq. ft.
287 Eason ST, HighlandPark, MI 48203
MLS# 20261085900Listed by: ELITE REALTY ADVISORS LLC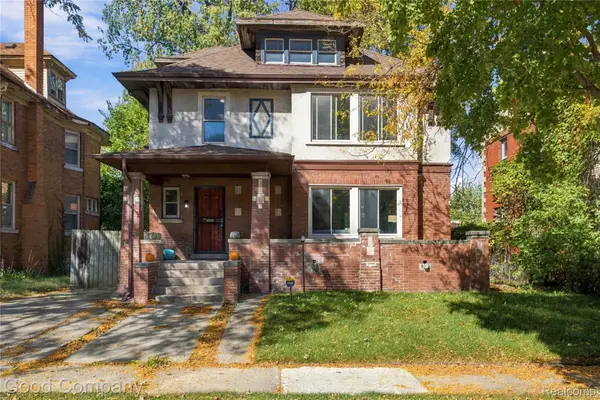 $255,000Active4 beds 3 baths2,005 sq. ft.
35 Massachusetts ST, HighlandPark, MI 48203
MLS# 20261083792Listed by: GOOD COMPANY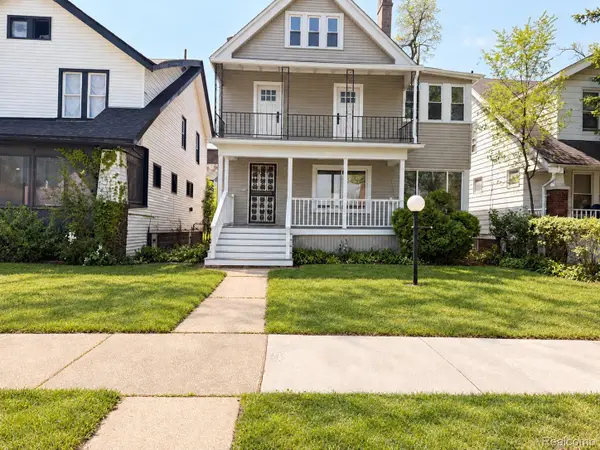 $150,000Active-- beds 3 baths2,764 sq. ft.
111 Midland ST, HighlandPark, MI 48203
MLS# 20261083847Listed by: REAL ESTATE BY RITA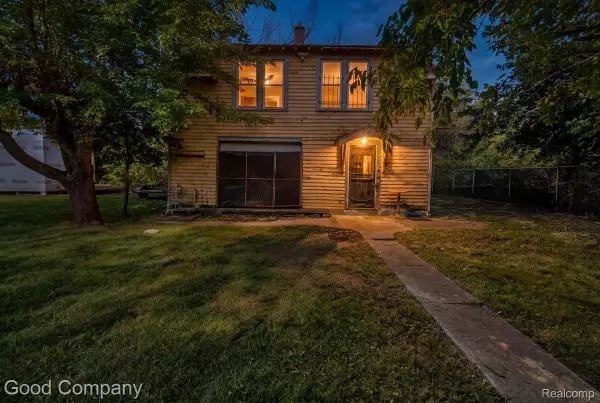 $95,000Active4 beds 3 baths1,750 sq. ft.
47 Church ST, HighlandPark, MI 48203
MLS# 20261081418Listed by: GOOD COMPANY $69,900Active6 beds 2 baths1,962 sq. ft.
109 Massachusetts Street, HighlandPark, MI 48203
MLS# 20261078977Listed by: GENESIS ASSET MANAGEMENT LLC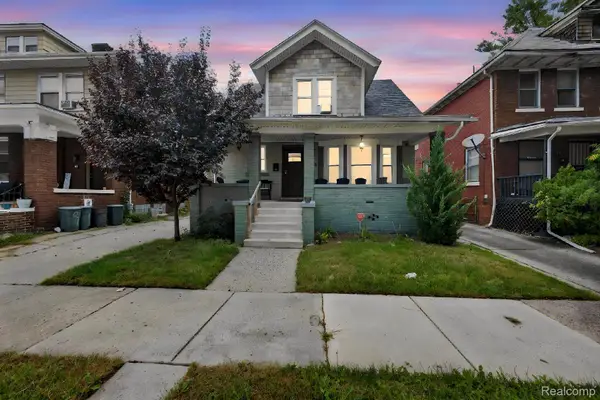 $215,000Active4 beds 3 baths2,459 sq. ft.
90 Richton Street, HighlandPark, MI 48203
MLS# 20261080045Listed by: KAREN MICHAEL REALTY, INC


Protect your home and budget from life's surprises with an Assurant Home Warranty, backed by a partner that supports you through every step of homeownership. Explore Plans.
© 2023 - 2026 ERA Franchise Systems LLC. All rights reserved. ERA Franchise Systems LLC fully supports the principles of the Fair Housing Act and the Equal Opportunity Act. ERA, ERA Real Estate powered, and their respective logos are registered service marks of ERA Franchise Systems LLC. Each office is independently owned and operated.