
71 Pilgrim Street, Highland Park, MI 48203
Local realty services provided by:ERA Prime Real Estate Group
71 Pilgrim Street,Highlandpark, MI 48203
$40,000
- 3 Beds
- 3 Baths
- 2,490 sq. ft.
- Single family
- Active
Listed by: marvis burns
Office: metropolitan gems
MLS#:20261077726
Source:MI_REALCOMP
Price summary
- Price:$40,000
- Price per sq. ft.:$16.06
About this home
Investment opportunity in Highland Park! This spacious 3-bedroom, 2.5-bath home offers approximately 2,500 square feet of living space plus a detached garage and plenty of potential for an investor or contractor. The property needs renovation and is being offered as a project for someone looking to add value through improvements and modernization. Bring your contractor and explore the possibilities. Owner will consider a land contract at $50,000 with $20,000 down, with remaining terms to be agreed upon by the parties. Great opportunity to renovate, hold as a rental, or resell. Property is being sold as-is.
Contact an agent
Home facts
- Year built:1913
- Subdivision & Development:THE MEDBURY SUB
- Listing ID #:20261077726
- Added:4 day(s) ago
- Updated:September 30, 2026 at 10:33 AM
Rooms and interior
- Bedrooms:3
- Total bathrooms:3
- Full bathrooms:2
- Half bathrooms:1
- Rooms Total:3
- Basement Description:Unfinished
- Living area:2,490 sq. ft.
Heating and cooling
- Heating:Forced Air, Natural Gas
Structure and exterior
- Year built:1913
- Building area:2,490 sq. ft.
- Lot area:0.07 Acres
- Architectural Style:Colonial
- Construction Materials:Brick
- Foundation Description:Basement, Brick Mortar
- Levels:Two
Utilities
- Water:Public
- Sewer:Public Sewer
Finances and disclosures
- Price:$40,000
- Price per sq. ft.:$16.06
- Tax amount:$1,729
Parking
- Parking description:Detached, One Car Garage
- Garage spaces:1

New listings near 71 Pilgrim Street
- New
 $34,000Active4 beds 2 baths1,712 sq. ft.
226 W Grand, HighlandPark, MI 48203
MLS# 20261076952Listed by: MOTION REALTY - New
 $220,000Active4 beds 2 baths2,400 sq. ft.
119 Candler Street, HighlandPark, MI 48203
MLS# 20261074215Listed by: REAL ESTATE ONE-DBN HTS/DBN - New
 $249,900Active3 beds 2 baths1,700 sq. ft.
123 Puritan Avenue, HighlandPark, MI 48203
MLS# 81026050101Listed by: CALDWELL REALTY AND ASSOCIATES 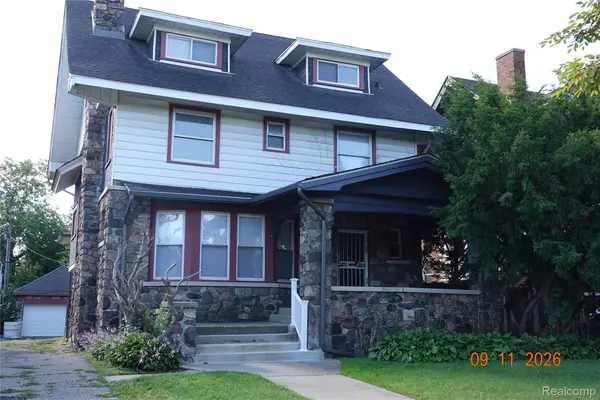 $255,000Active5 beds 5 baths3,491 sq. ft.
40 Colorado Street, HighlandPark, MI 48203
MLS# 20261073931Listed by: REAL ESTATE MANAGEMENT SPECIALISTS INC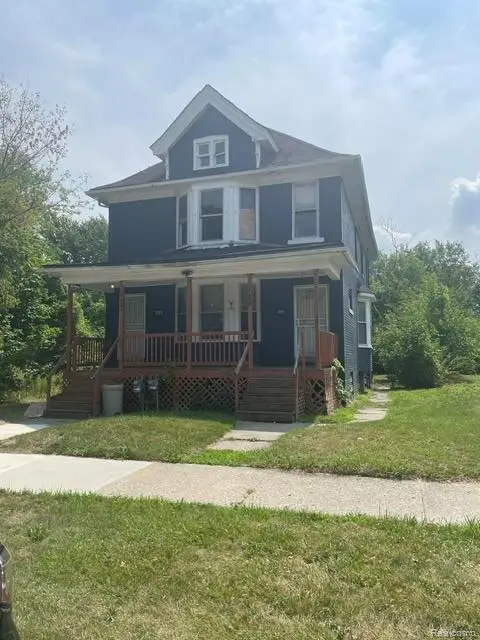 $105,000Active-- beds 2 baths2,240 sq. ft.
127-9 W Buena Vista Street, HighlandPark, MI 48203
MLS# 20261073259Listed by: OAK AND STONE REAL ESTATE $200,000Active4 beds 1 baths1,904 sq. ft.
115 Moss Street, HighlandPark, MI 48203
MLS# 20261063170Listed by: KELLER WILLIAMS PAINT CREEK $119,900Active3 beds 2 baths1,308 sq. ft.
145 Waverly Street, HighlandPark, MI 48203
MLS# 20261068836Listed by: KELLER WILLIAMS LEGACY $129,900Pending4 beds 2 baths1,674 sq. ft.
115 Richton Street, HighlandPark, MI 48203
MLS# 20261068837Listed by: KELLER WILLIAMS LEGACY $280,000Active4 beds 2 baths1,901 sq. ft.
111 Moss Street, HighlandPark, MI 48203
MLS# 20261068605Listed by: KELLER WILLIAMS PAINT CREEK


Protect your home and budget from life's surprises with an Assurant Home Warranty, backed by a partner that supports you through every step of homeownership. Explore Plans.
© 2023 - 2026 ERA Franchise Systems LLC. All rights reserved. ERA Franchise Systems LLC fully supports the principles of the Fair Housing Act and the Equal Opportunity Act. ERA, ERA Real Estate powered, and their respective logos are registered service marks of ERA Franchise Systems LLC. Each office is independently owned and operated.