
1138 Saint Andrews AVE, Highland, MI 48357
Local realty services provided by:ERA Prime Real Estate Group
1138 Saint Andrews AVE,Highland, MI 48357
$639,900
- 4 Beds
- 4 Baths
- 4,200 sq. ft.
- Single family
- Active
Listed by: carl merecki jr.
Office: country real estate
MLS#:58050208054
Source:MI_REALCOMP
Price summary
- Price:$639,900
- Price per sq. ft.:$152.36
- Monthly HOA dues:$83.33
About this home
Looking for Prestwick Village? Here is your home. Custom ranch built by John Lotoczky, on the 10th green. Many custom features, a must see to believe. Some of these features include soldier brick and meticulously landscaped yard with two decks and a stamped concrete walk way and patio. Home features new dimensional roof, most windows and door walls, updated master bath and half bath. Featuring primary bedroom with full bath including a new shower, separate tub, double sink and nice walk in closet. Next move to the Jack and Jill bed rooms with full bath. Kitchen has new countertops, wood flooring and and breakfast nook overlooking the golf course. Next move to the lower finished level with comfort for your company. Including kitchen amenities, bedroom and full bath. Very sought after location, you wont be disappointed
Contact an agent
Home facts
- Year built:1996
- Listing ID #:58050208054
- Added:61 day(s) ago
- Updated:July 16, 2026 at 10:06 AM
Rooms and interior
- Bedrooms:4
- Total bathrooms:4
- Full bathrooms:3
- Half bathrooms:1
- Rooms Total:8
- Flooring:Hardwood
- Basement Description:Finished
- Living area:4,200 sq. ft.
Heating and cooling
- Cooling:Ceiling Fans, Central Air
- Heating:Forced Air, Humidity Control, Natural Gas
Structure and exterior
- Year built:1996
- Building area:4,200 sq. ft.
- Lot area:0.43 Acres
- Lot Features:Near Golf Course, On Golf Course, Sprinklers
- Architectural Style:Ranch
- Construction Materials:Brick, Wood Siding
- Exterior Features:Balcony, Deck, Patio
- Foundation Description:Basement
- Levels:One
Utilities
- Water:Public
- Sewer:Septic Tank
Finances and disclosures
- Price:$639,900
- Price per sq. ft.:$152.36
- Tax amount:$4,672
Features and amenities
- Appliances:Dishwasher, Dryer, Freezer, Humidifier, Microwave, Oven, Range, Refrigerator, Washer, Water Softener Owned
- Amenities:High Ceilings, Walk-in Closets
- Pool features:Community
Parking
- Parking description:Attached, Side Entrance, Three Car Garage
- Garage spaces:3

New listings near 1138 Saint Andrews AVE
- New
 $350,000Active3 beds 2 baths2,244 sq. ft.
7815 Hibma RD, Marion, MI 49665
MLS# 78080071190Listed by: ERA GREATER NORTH PROPERTIES  $379,900Active3 beds 2 baths1,800 sq. ft.
9103 W County Line, Marion, MI 49665
MLS# 78080068795Listed by: REMAX BAYSHORE - UNION ST TC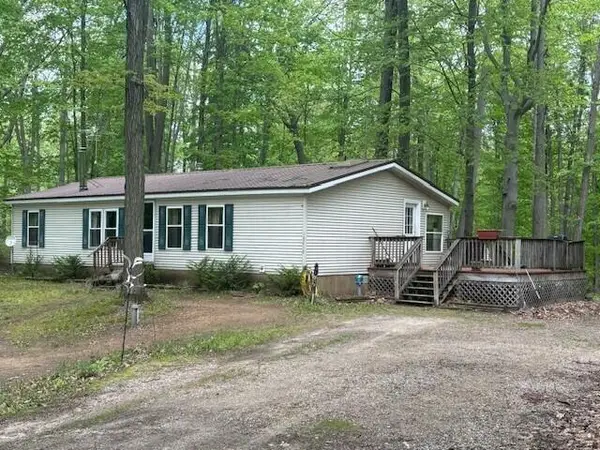 $157,900Active3 beds 2 baths1,568 sq. ft.
18412 Royena Drive, Marion, MI 49665
MLS# 26024452Listed by: BACKWOODS REALTY, LLC $389,000Active80 Acres
00 20 Mile Rd., Marion, MI 49665
MLS# 26009938Listed by: FELDE REALTY $447,900Active5 beds 4 baths3,211 sq. ft.
6757 19 Mile, Marion, MI 49665
MLS# 78080065923Listed by: ERA GREATER NORTH PROPERTIES


Protect your home and budget from life's surprises with an Assurant Home Warranty, backed by a partner that supports you through every step of homeownership. Explore Plans.
© 2023 - 2026 ERA Franchise Systems LLC. All rights reserved. ERA Franchise Systems LLC fully supports the principles of the Fair Housing Act and the Equal Opportunity Act. ERA, ERA Real Estate powered, and their respective logos are registered service marks of ERA Franchise Systems LLC. Each office is independently owned and operated.