
7815 Hibma RD, Marion, MI 49665
Local realty services provided by:ERA Prime Real Estate Group
7815 Hibma RD,Marion, MI 49665
- 3 Beds
- 2 Baths
- - sq. ft.
- Single family
- Sold
Listed by: betsy kirkby
Office: era greater north properties
MLS#:78080071190
Source:MI_REALCOMP
Sorry, we are unable to map this address
Price summary
- Price:
About this home
Nestled in the rolling hills of Highland, this beautifully maintained 3-4 bedroom home offers peaceful country living with comfort and charm. Inside, you'll find vaulted ceilings, a stunning wall of windows that fills the home with natural light while showcasing the picturesque countryside views, and tasteful updates throughout. Clean, move-in ready, and lovingly cared for, this home is ready for its new owners. Outside, enjoy mature apple and cherry trees, a dedicated garden space, a newer roof, and the convenience of a ramped entrance. A detached 1 1/2 car garage provides everyday parking and storage, while an additional storage garage tucked among the trees offers even more space hobbies, equipment, or seasonal items. If you're looking for a well-kept home in a beautiful setting, this one is a must see.
Contact an agent
Home facts
- Year built:1951
- Subdivision & Development:RURAL
- Listing ID #:78080071190
- Added:51 day(s) ago
- Updated:September 06, 2026 at 07:06 AM
Rooms and interior
- Bedrooms:3
- Total bathrooms:2
- Full bathrooms:2
- Rooms Total:4
- Basement Description:Block, Concrete, Exterior Entry, Interior Entry, Partially Finished, Unfinished, Walk-Out Access
Heating and cooling
- Cooling:Central Air
- Heating:Forced Air, Propane
Structure and exterior
- Year built:1951
- Lot Features:Cleared, Sloped, Wooded
- Construction Materials:Aluminum Siding
- Exterior Features:Deck, Porch
- Foundation Description:Basement, Block
- Levels:Two
Utilities
- Water:Well
- Sewer:Septic Tank
Finances and disclosures
- Price:
Features and amenities
- Appliances:Dishwasher, Microwave, Oven, Range, Refrigerator, Water Softener Owned
- Amenities:Cathedral Ceilings, Walk-in Closets
Parking
- Parking description:Detached, Garage, Garage Door Opener, Two Car Garage
- Garage spaces:2

New listings near 7815 Hibma RD
- New
 $139,000Active19.3 Acres
16396 S 50th Avenue, Marion, MI 49665
MLS# 26047357Listed by: MOSSY OAK PROPERTIES MICHIGAN OUTDOORS - New
 $109,000Active20 Acres
S 50th Ave, Marion, MI 49665
MLS# 26047360Listed by: MOSSY OAK PROPERTIES MICHIGAN OUTDOORS - Open Sat, 12 to 3pmNew
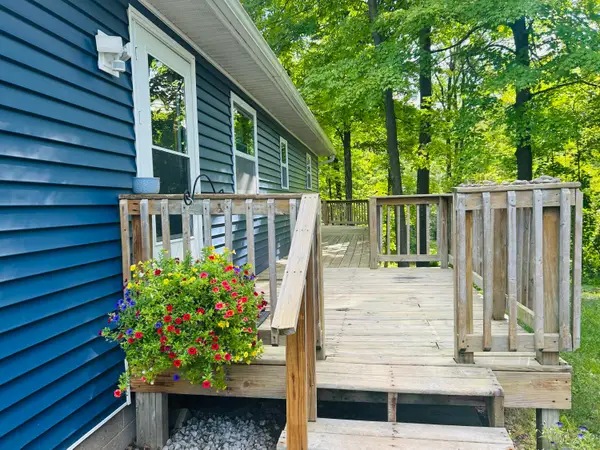 $258,000Active3 beds 2 baths1,200 sq. ft.
14150 Birch Lane, Marion, MI 49665
MLS# 26045766Listed by: COLDWELL BANKER LAKES REALTY  $179,000Active3 beds 2 baths1,533 sq. ft.
19540 70th, Marion, MI 49665
MLS# 79080072668Listed by: 43 NORTH REALTY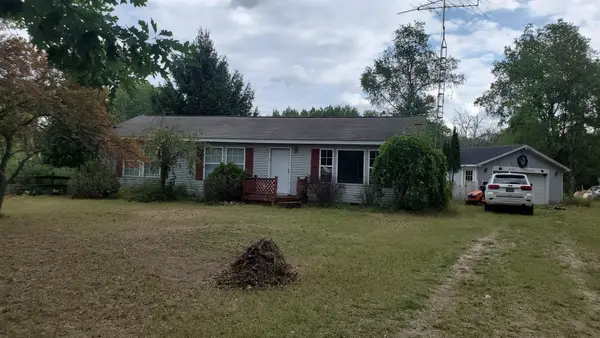 $129,900Active3 beds 3 baths1,152 sq. ft.
13322 Fifth, Marion, MI 49665
MLS# 79080072490Listed by: CENTRAL REAL ESTATE MT PLEASANT, INC. $48,500Active6.5 Acres
V/Land SE M-115, Marion, MI 49665
MLS# 78080072461Listed by: CITY2SHORE REAL ESTATE NORTHERN MICHIGAN Listed by ERA$157,900Active3 beds 1 baths1,042 sq. ft.
136 4th, Marion, MI 49665
MLS# 26042758Listed by: ERA GREATER NORTH PROPERTIES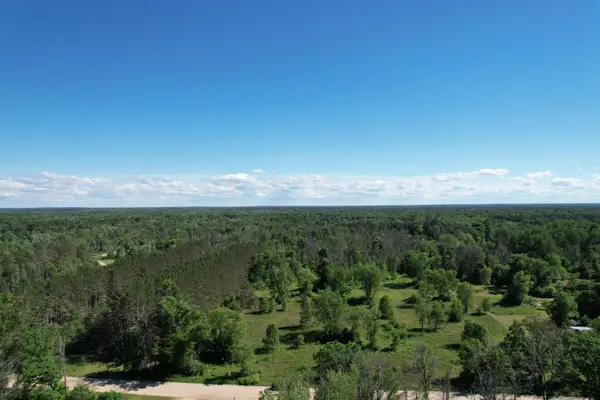 $34,900Active4 Acres
12808 M-115, Marion, MI 49665
MLS# 78080072245Listed by: FIVE STAR REAL ESTATE (LAKE CITY) $150,000Pending19.93 Acres
V/L N Cook, Marion, MI 49665
MLS# 78080072205Listed by: REMAX CENTRAL $268,000Active4 beds 2 baths2,350 sq. ft.
17370 80th, Marion, MI 49665
MLS# 78080072165Listed by: ERA GREATER NORTH PROPERTIES


Protect your home and budget from life's surprises with an Assurant Home Warranty, backed by a partner that supports you through every step of homeownership. Explore Plans.
© 2023 - 2026 ERA Franchise Systems LLC. All rights reserved. ERA Franchise Systems LLC fully supports the principles of the Fair Housing Act and the Equal Opportunity Act. ERA, ERA Real Estate powered, and their respective logos are registered service marks of ERA Franchise Systems LLC. Each office is independently owned and operated.