
1659 Lockwood, Highland, MI 48356
Local realty services provided by:ERA Prime Real Estate Group
Listed by: andrea m rakestraw
Office: kw showcase realty
MLS#:20261045841
Source:MI_REALCOMP
Price summary
- Price:$350,000
- Price per sq. ft.:$135.71
About this home
Welcome home to this beautifully updated ranch featuring an open-concept floor plan with soaring vaulted ceilings and an inviting gas fireplace. Offering 3 bedrooms, 2 full bathrooms, and a 2-car attached garage, this home combines comfort, functionality, and numerous recent updates.
The spacious kitchen and living areas flow seamlessly together, creating the perfect space for everyday living and entertaining. The fully finished basement provides additional living space ideal for a family room, recreation area, home office, or gym. Step outside to enjoy the large backyard featuring a privacy fence along the rear property line, a deck with built-in benches, fire pit, and a peaceful spill pond—perfect for relaxing or hosting gatherings.
Major updates provide peace of mind, including a new boiler (2026), hot water tank (2025), pressure tank (2025), septic field (2016), and roof (2016). The refrigerator, dishwasher, washer, and dryer have all been replaced within the last two years and are included with the home. This move-in-ready ranch offers the perfect combination of modern updates, open living spaces, and a backyard retreat you'll love coming home to....
Contact an agent
Home facts
- Year built:1978
- Listing ID #:20261045841
- Added:31 day(s) ago
- Updated:July 16, 2026 at 07:56 AM
Rooms and interior
- Bedrooms:3
- Total bathrooms:2
- Full bathrooms:2
- Rooms Total:11
- Basement Description:Finished, Full
- Living area:2,579 sq. ft.
Heating and cooling
- Cooling:Ceiling Fans, Central Air
- Heating:Baseboard, Natural Gas, Radiant
Structure and exterior
- Roof:Asphalt
- Year built:1978
- Building area:2,579 sq. ft.
- Lot area:0.47 Acres
- Lot Features:Level
- Architectural Style:Ranch
- Construction Materials:Vinyl Siding
- Exterior Features:Covered, Deck, Lighting, Porch
- Foundation Description:Basement, Poured, Sump Pump
- Levels:One
Utilities
- Water:Well
- Sewer:Septic Tank
Finances and disclosures
- Price:$350,000
- Price per sq. ft.:$135.71
- Tax amount:$3,011
Features and amenities
- Appliances:Dishwasher, Dryer, Free Standing Electric Oven, Free Standing Refrigerator, Gas Cooktop, Stainless Steel Appliances, Washer, Water Softener Rented
- Laundry features:Electric Dryer Hookup, Gas Dryer Hookup, Laundry Room, Washer Hookup
- Amenities:High Speed Internet, Programmable Thermostat
Parking
- Parking description:Attached, Direct Access, Driveway, Electricity In Garage, Garage Door Opener, Two Car Garage
- Garage spaces:2

New listings near 1659 Lockwood
- New
 $350,000Active3 beds 2 baths2,244 sq. ft.
7815 Hibma, Marion, MI 49665
MLS# 78080071190Listed by: ERA GREATER NORTH PROPERTIES  $379,900Active3 beds 2 baths1,800 sq. ft.
9103 W County Line, Marion, MI 49665
MLS# 78080068795Listed by: REMAX BAYSHORE - UNION ST TC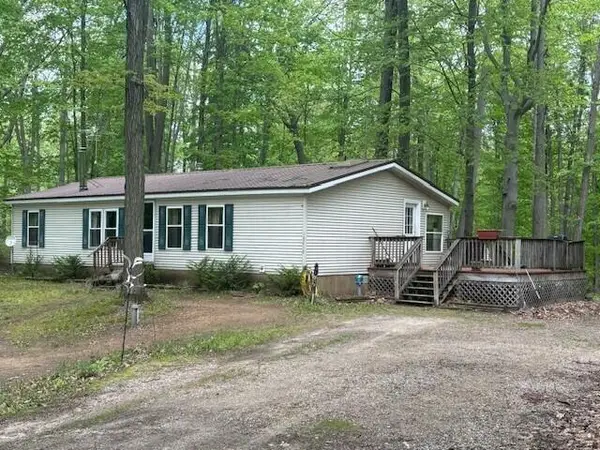 $157,900Active3 beds 2 baths1,568 sq. ft.
18412 Royena Drive, Marion, MI 49665
MLS# 26024452Listed by: BACKWOODS REALTY, LLC $389,000Active80 Acres
00 20 Mile Rd., Marion, MI 49665
MLS# 26009938Listed by: FELDE REALTY $447,900Active5 beds 4 baths3,211 sq. ft.
6757 19 Mile, Marion, MI 49665
MLS# 78080065923Listed by: ERA GREATER NORTH PROPERTIES


Protect your home and budget from life's surprises with an Assurant Home Warranty, backed by a partner that supports you through every step of homeownership. Explore Plans.
© 2023 - 2026 ERA Franchise Systems LLC. All rights reserved. ERA Franchise Systems LLC fully supports the principles of the Fair Housing Act and the Equal Opportunity Act. ERA, ERA Real Estate powered, and their respective logos are registered service marks of ERA Franchise Systems LLC. Each office is independently owned and operated.