
2295 Davista Drive, Highland, MI 48356
Local realty services provided by:ERA Prime Real Estate Group
2295 Davista Drive,Highland, MI 48356
$450,000
- 3 Beds
- 1 Baths
- 1,240 sq. ft.
- Single family
- Active
Listed by: gwen daubenmeyer
Office: keller williams paint creek
MLS#:20261040854
Source:MI_REALCOMP
Price summary
- Price:$450,000
- Price per sq. ft.:$362.9
About this home
There’s something to be said for a lake house that doesn’t have to try too hard. The kind of place where summer weekends happen naturally, neighbors become familiar faces on the water, and sunset is still the evening’s main event. Set along 50 feet of private frontage on 253-acre all-sports Duck Lake, this well-maintained year-round home offers a front-row seat to one of Highland’s most desirable lakes. With no public access, the lake remains reserved for surrounding residents, creating a quieter and more community-oriented experience on the water. Inside, the layout is practical and welcoming, with the living room positioned to take full advantage of the lake views. The adjoining sunroom quickly becomes the favorite gathering space, with a water view, and the addition of an efficient electric fireplace makes it just as enjoyable on a crisp fall afternoon as during boating season. From here, a doorwall leads directly to the deck with a shaded gazebo, a beautifully landscaped backyard that is completely fenced for the safety of kids and pets. The kitchen features newer stainless steel appliances, newer easy-care flooring, and a functional layout that keeps everything within reach, while the dining area sits comfortably between the kitchen and living room for everyday meals or casual get-togethers. A first-floor bedroom easily flexes as an office, den, or playroom. Upstairs, two bedrooms enjoy elevated views of the lake, offering a peaceful way to start the day. Whether it's fishing at sunrise, afternoon boat rides, or evenings spent watching sunsets over the water, life here tends to follow the lake's schedule. Additional highlights include a heated detached garage with workshop potential, a whole-house generator for added peace of mind. Served by Huron Valley Schools with Spring Mills Elementary, White Lake Middle and Lakeland High. More in docs!...
Contact an agent
Home facts
- Year built:1930
- Subdivision & Development:DUCK LAKE
- Listing ID #:20261040854
- Added:61 day(s) ago
- Updated:August 06, 2026 at 09:59 AM
Rooms and interior
- Bedrooms:3
- Total bathrooms:1
- Full bathrooms:1
- Rooms Total:8
- Living area:1,240 sq. ft.
Heating and cooling
- Cooling:Ceiling Fans, Central Air
- Heating:Forced Air, Natural Gas
Structure and exterior
- Roof:Asphalt
- Year built:1930
- Building area:1,240 sq. ft.
- Lot area:0.17 Acres
- Lot Features:Water View
- Architectural Style:Bungalow
- Construction Materials:Aluminum Siding, Vinyl Siding
- Exterior Features:Deck
- Foundation Description:Crawl Space
Utilities
- Water:Well
- Sewer:Septic Tank
Finances and disclosures
- Price:$450,000
- Price per sq. ft.:$362.9
- Tax amount:$3,825
Features and amenities
- Appliances:Dryer, Free Standing Electric Range, Free Standing Refrigerator, Microwave, Stainless Steel Appliances, Washer, Water Softener Owned
- Laundry features:Laundry Room
- Amenities:Programmable Thermostat
Parking
- Parking description:Detached, Electricity In Garage, Garage Door Opener, Garage Faces Front, Two Car Garage
- Garage spaces:2

New listings near 2295 Davista Drive
 $350,000Active3 beds 2 baths2,244 sq. ft.
7815 Hibma RD, Marion, MI 49665
MLS# 78080071190Listed by: ERA GREATER NORTH PROPERTIES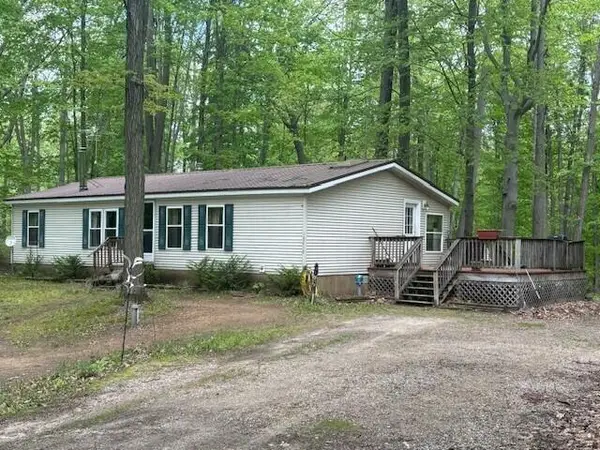 $157,900Pending3 beds 2 baths1,568 sq. ft.
18412 Royena Drive, Marion, MI 49665
MLS# 26024452Listed by: BACKWOODS REALTY, LLC $375,000Active80 Acres
00 20 Mile Rd., Marion, MI 49665
MLS# 26009938Listed by: FELDE REALTY $447,900Active5 beds 4 baths3,211 sq. ft.
6757 19 Mile, Marion, MI 49665
MLS# 78080065923Listed by: ERA GREATER NORTH PROPERTIES


Protect your home and budget from life's surprises with an Assurant Home Warranty, backed by a partner that supports you through every step of homeownership. Explore Plans.
© 2023 - 2026 ERA Franchise Systems LLC. All rights reserved. ERA Franchise Systems LLC fully supports the principles of the Fair Housing Act and the Equal Opportunity Act. ERA, ERA Real Estate powered, and their respective logos are registered service marks of ERA Franchise Systems LLC. Each office is independently owned and operated.