
3378 Kingsway Drive, Highland, MI 48356
Local realty services provided by:ERA Prime Real Estate Group
3378 Kingsway Drive,Highland, MI 48356
$599,750
- 3 Beds
- 2 Baths
- 1,274 sq. ft.
- Single family
- Active
Upcoming open houses
- Sun, Jul 2602:00 pm - 04:00 pm
Listed by: jacob probe
Office: brookstone, realtors llc.
MLS#:20261040353
Source:MI_REALCOMP
Price summary
- Price:$599,750
- Price per sq. ft.:$470.76
- Monthly HOA dues:$6.67
About this home
Welcome to 3378 Kingsway Drive, a beautifully updated home nestled in one of Highland Township's most desirable settings. Offering a rare combination of modern upgrades, exceptional craftsmanship, and Hemingway-inspired picturesque views, this property provides a peaceful retreat while remaining conveniently close to everyday amenities. Thoughtfully improved from top to bottom, this move-in-ready home showcases extensive updates and additions that enhance both comfort and value. The spacious interior features new flooring (24), a stunning primary bathroom renovation (26), a remodeled master bath (23), and a thoughtfully designed addition completed in 2024, creating expanded living space perfect for today's lifestyle. Major mechanical updates provide peace of mind, including a new furnace, air conditioning system, and tankless water heater (20), well pump (19), rebuilt water softeners (24), updated house electrical (24), and garage electrical (21). Additional improvements include Andersen windows and patio doors (21), entry door (22), insulated garage door (23), garage furnace (21), roof (17), and driveway. Step outside to your private backyard oasis featuring a brand-new patio and pergola (24), creating the perfect space for entertaining or relaxing while taking in the breathtaking natural surroundings. The recently installed pergola offers a luxurious place to unwind and enjoy the tranquil setting year-round. Large windows throughout the home capture stunning panoramic views of the surrounding landscape, delivering the kind of picturesque scenery reminiscent of a classic Hemingway retreat. Whether you're enjoying a quiet morning coffee or hosting family and friends, the beauty of the outdoors becomes part of everyday living. With an extensive list of updates, timeless appeal, and an unmatched setting it offers a rare opportunity to own a truly turnkey home. Schedule your private showing today and experience everything this exceptional property has to offer....
Contact an agent
Home facts
- Year built:1963
- Listing ID #:20261040353
- Added:48 day(s) ago
- Updated:July 21, 2026 at 10:06 AM
Rooms and interior
- Bedrooms:3
- Total bathrooms:2
- Full bathrooms:2
- Rooms Total:10
- Living area:1,274 sq. ft.
Heating and cooling
- Cooling:Ceiling Fans, Central Air
- Heating:Forced Air, Natural Gas
Structure and exterior
- Roof:Asphalt
- Year built:1963
- Building area:1,274 sq. ft.
- Lot area:0.46 Acres
- Architectural Style:Ranch
- Construction Materials:Brick, Vinyl Siding
- Exterior Features:Barbecue, Covered, Patio
- Foundation Description:Block, Crawl Space
- Levels:One
Utilities
- Water:Well
- Sewer:Septic Tank
Finances and disclosures
- Price:$599,750
- Price per sq. ft.:$470.76
- Tax amount:$5,526
Features and amenities
- Appliances:Dryer, Free Standing Electric Range, Free Standing Refrigerator, Microwave, Stainless Steel Appliances, Washer, Water Softener Owned
- Laundry features:Laundry Room, Washer Hookup
- Amenities:High Speed Internet
Parking
- Parking description:Attached, Driveway, Electricity In Garage, Heated Garage, Two Car Garage
- Garage spaces:2

New listings near 3378 Kingsway Drive
- New
 $350,000Active3 beds 2 baths2,244 sq. ft.
7815 Hibma RD, Marion, MI 49665
MLS# 78080071190Listed by: ERA GREATER NORTH PROPERTIES  $379,900Active3 beds 2 baths1,800 sq. ft.
9103 W County Line, Marion, MI 49665
MLS# 78080068795Listed by: REMAX BAYSHORE - UNION ST TC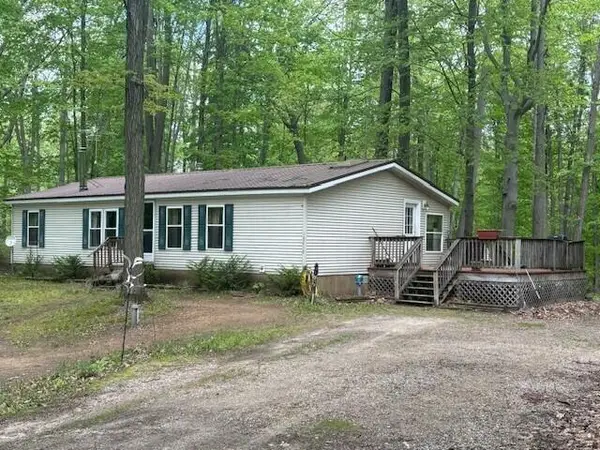 $157,900Active3 beds 2 baths1,568 sq. ft.
18412 Royena Drive, Marion, MI 49665
MLS# 26024452Listed by: BACKWOODS REALTY, LLC $389,000Active80 Acres
00 20 Mile Rd., Marion, MI 49665
MLS# 26009938Listed by: FELDE REALTY $447,900Active5 beds 4 baths3,211 sq. ft.
6757 19 Mile, Marion, MI 49665
MLS# 78080065923Listed by: ERA GREATER NORTH PROPERTIES


Protect your home and budget from life's surprises with an Assurant Home Warranty, backed by a partner that supports you through every step of homeownership. Explore Plans.
© 2023 - 2026 ERA Franchise Systems LLC. All rights reserved. ERA Franchise Systems LLC fully supports the principles of the Fair Housing Act and the Equal Opportunity Act. ERA, ERA Real Estate powered, and their respective logos are registered service marks of ERA Franchise Systems LLC. Each office is independently owned and operated.