
4040 Taggett Lake Drive, Highland, MI 48357
Local realty services provided by:ERA Prime Real Estate Group
Listed by: adam long
Office: keller williams premier
MLS#:20261049879
Source:MI_REALCOMP
Price summary
- Price:$405,000
- Price per sq. ft.:$190.68
- Monthly HOA dues:$6.25
About this home
Welcome to this 3 bedroom colonial in beautiful Highland Hills with private All Sports Lake access across the street. Set on a corner lot with over half an acre and a partially treelined backyard, this property is the ideal outdoor space.
Inside boasts a contemporary open floor plan and a kitchen with Alderwood cabinets, quartz countertops and newer stainless steel appliances. The spacious living room flows into the dining room, which faces a window looking out into your private backyard. Upstairs are three generously sized bedrooms, including the primary suite which features dual entry bath. Unfinished basement allows space and potential for a 4th bed and additional full bath, further adding to your equity in this highly sought after neighborhood. Other updates include newer laminate flooring throughout lower level, newer furnace and A/C, and new well tank (2025). The neighborhood boat launch is just across from your front yard and provides access to both Taggett Lake and connected Woodruff Lake, making this a perfect spot for those who love spending their summers on the water. HOA is optional and is for boat launch access only, otherwise no HOA imposed restrictions. Schedule your showing today!
*Some photos have been virtually staged....
Contact an agent
Home facts
- Year built:1988
- Subdivision & Development:HIGHLAND HILLS 4
- Listing ID #:20261049879
- Added:42 day(s) ago
- Updated:August 12, 2026 at 10:09 AM
Rooms and interior
- Bedrooms:3
- Total bathrooms:2
- Full bathrooms:1
- Half bathrooms:1
- Rooms Total:9
- Basement Description:Unfinished
- Living area:2,124 sq. ft.
Heating and cooling
- Cooling:Ceiling Fans, Central Air
- Heating:Forced Air, Natural Gas
Structure and exterior
- Roof:Asphalt
- Year built:1988
- Building area:2,124 sq. ft.
- Lot area:0.56 Acres
- Architectural Style:Colonial
- Construction Materials:Brick Veneer, Vinyl Siding
- Exterior Features:Lighting, Patio, Porch
- Foundation Description:Basement, Poured
- Levels:Two
Utilities
- Water:Well
- Sewer:Septic Tank
Finances and disclosures
- Price:$405,000
- Price per sq. ft.:$190.68
- Tax amount:$6,302
Features and amenities
- Appliances:Dishwasher, Dryer, Free Standing Electric Range, Free Standing Refrigerator, Microwave, Washer
Parking
- Parking description:Attached, Two Car Garage
- Garage spaces:2

New listings near 4040 Taggett Lake Drive
 $350,000Active3 beds 2 baths2,244 sq. ft.
7815 Hibma RD, Marion, MI 49665
MLS# 78080071190Listed by: ERA GREATER NORTH PROPERTIES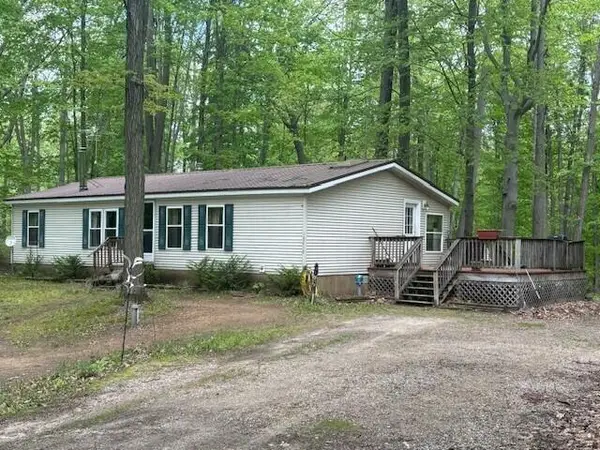 $157,900Pending3 beds 2 baths1,568 sq. ft.
18412 Royena Drive, Marion, MI 49665
MLS# 26024452Listed by: BACKWOODS REALTY, LLC $375,000Active80 Acres
00 20 Mile Rd., Marion, MI 49665
MLS# 26009938Listed by: FELDE REALTY $447,900Active5 beds 4 baths3,211 sq. ft.
6757 19 Mile, Marion, MI 49665
MLS# 78080065923Listed by: ERA GREATER NORTH PROPERTIES


Protect your home and budget from life's surprises with an Assurant Home Warranty, backed by a partner that supports you through every step of homeownership. Explore Plans.
© 2023 - 2026 ERA Franchise Systems LLC. All rights reserved. ERA Franchise Systems LLC fully supports the principles of the Fair Housing Act and the Equal Opportunity Act. ERA, ERA Real Estate powered, and their respective logos are registered service marks of ERA Franchise Systems LLC. Each office is independently owned and operated.