
445 Clark Road, Highland, MI 48357
Local realty services provided by:ERA Prime Real Estate Group
445 Clark Road,Highland, MI 48357
$259,000
- 3 Beds
- 2 Baths
- 1,265 sq. ft.
- Single family
- Active
Listed by: robert kobylas
Office: premier realty centers llc.
MLS#:20261051388
Source:MI_REALCOMP
Price summary
- Price:$259,000
- Price per sq. ft.:$204.74
About this home
Up North feeling. Fireplace, wood floors, Cathedral "lodge style" great bedroom. Turn-key. Newer Appliances, Upgraded Furnace, A/C, HW tank, Elec./plumbing & more. Speed Queen W/D. New whole house generator for comfort. Quiet treed neighborhood. Walk to elementary school. Double shed. Fenced yard. Butterflies love the backyard. 5 minutes to Downtown Milford. Spare bedroom in the basement. Call owner/licensed agent 248 431 1440 direct for appointments
Contact an agent
Home facts
- Year built:1943
- Subdivision & Development:EVERGREEN ANNEX
- Listing ID #:20261051388
- Added:36 day(s) ago
- Updated:August 06, 2026 at 09:59 AM
Rooms and interior
- Bedrooms:3
- Total bathrooms:2
- Full bathrooms:1
- Half bathrooms:1
- Rooms Total:5
- Basement Description:Unfinished
- Living area:1,265 sq. ft.
Heating and cooling
- Heating:Forced Air, Natural Gas
Structure and exterior
- Year built:1943
- Building area:1,265 sq. ft.
- Lot area:0.2 Acres
- Architectural Style:Ranch
- Construction Materials:Vinyl Siding
- Exterior Features:Porch
- Foundation Description:Basement, Block
- Levels:One
Utilities
- Water:Well
- Sewer:Septic Tank
Finances and disclosures
- Price:$259,000
- Price per sq. ft.:$204.74
- Tax amount:$2,209
Parking
- Parking description:No Garage

New listings near 445 Clark Road
 $350,000Active3 beds 2 baths2,244 sq. ft.
7815 Hibma RD, Marion, MI 49665
MLS# 78080071190Listed by: ERA GREATER NORTH PROPERTIES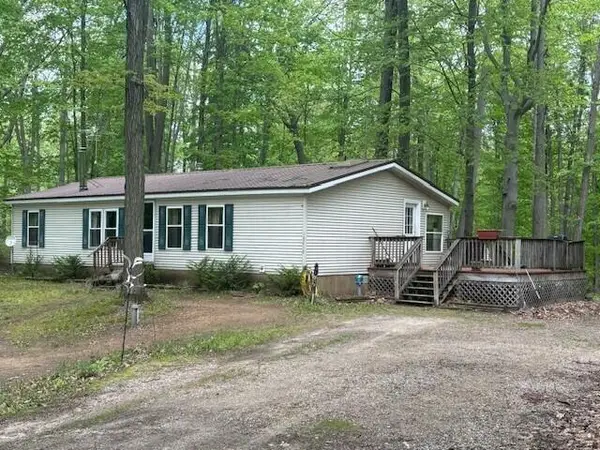 $157,900Pending3 beds 2 baths1,568 sq. ft.
18412 Royena Drive, Marion, MI 49665
MLS# 26024452Listed by: BACKWOODS REALTY, LLC $375,000Active80 Acres
00 20 Mile Rd., Marion, MI 49665
MLS# 26009938Listed by: FELDE REALTY $447,900Active5 beds 4 baths3,211 sq. ft.
6757 19 Mile, Marion, MI 49665
MLS# 78080065923Listed by: ERA GREATER NORTH PROPERTIES


Protect your home and budget from life's surprises with an Assurant Home Warranty, backed by a partner that supports you through every step of homeownership. Explore Plans.
© 2023 - 2026 ERA Franchise Systems LLC. All rights reserved. ERA Franchise Systems LLC fully supports the principles of the Fair Housing Act and the Equal Opportunity Act. ERA, ERA Real Estate powered, and their respective logos are registered service marks of ERA Franchise Systems LLC. Each office is independently owned and operated.