
718 W Baker Road, Highland, MI 48357
Local realty services provided by:ERA Prime Real Estate Group
718 W Baker Road,Highland, MI 48357
$190,000
- 3 Beds
- 1 Baths
- 1,009 sq. ft.
- Single family
- Pending
Listed by: patti a mullen
Office: remerica hometown one
MLS#:20261038969
Source:MI_REALCOMP
Price summary
- Price:$190,000
- Price per sq. ft.:$188.31
About this home
THIS HOME HAS A GREAT LOCATION BUT WILL NEED SOME TLC. SITUATED ACROSS FROM LAKE WITH NICE VIEWS AND ACCESS DOWN THE STREET TO THE EAST. LARGE YARD WITH DETACHED 2.5 CAR EXTRA DEEP GARAGE. PERFECT FOR BOATERS. HOME IS ESTATE SALE AND SELLER HAS NO KNOWLEDGE OF HISTORY.
Contact an agent
Home facts
- Year built:1977
- Listing ID #:20261038969
- Added:29 day(s) ago
- Updated:July 16, 2026 at 07:57 AM
Rooms and interior
- Bedrooms:3
- Total bathrooms:1
- Full bathrooms:1
- Rooms Total:7
- Basement Description:Unfinished
- Living area:1,009 sq. ft.
Heating and cooling
- Heating:Forced Air, Natural Gas
Structure and exterior
- Roof:Asphalt
- Year built:1977
- Building area:1,009 sq. ft.
- Lot area:0.28 Acres
- Architectural Style:Ranch
- Construction Materials:Aluminum Siding, Vinyl Siding
- Exterior Features:Porch
- Foundation Description:Basement, Poured
- Levels:One
Utilities
- Water:Well
- Sewer:Septic Tank
Finances and disclosures
- Price:$190,000
- Price per sq. ft.:$188.31
- Tax amount:$1,743
Features and amenities
- Appliances:Dryer, Free Standing Gas Oven, Range Hood, Washer
- Laundry features:Laundry Room
Parking
- Parking description:Detached, Two and Half Car Garage
- Garage spaces:2.5

New listings near 718 W Baker Road
- New
 $350,000Active3 beds 2 baths2,244 sq. ft.
7815 Hibma, Marion, MI 49665
MLS# 78080071190Listed by: ERA GREATER NORTH PROPERTIES  $379,900Active3 beds 2 baths1,800 sq. ft.
9103 W County Line, Marion, MI 49665
MLS# 78080068795Listed by: REMAX BAYSHORE - UNION ST TC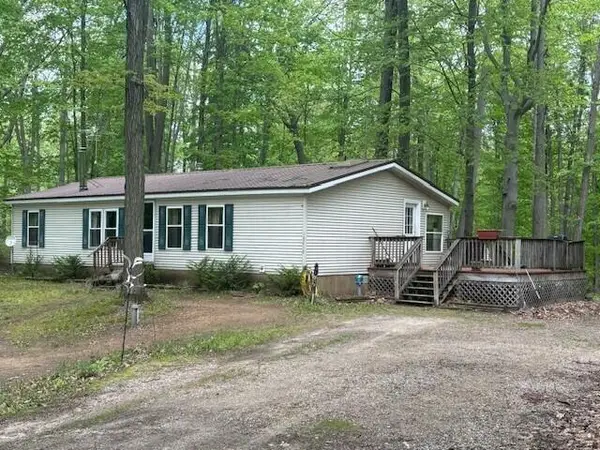 $157,900Active3 beds 2 baths1,568 sq. ft.
18412 Royena Drive, Marion, MI 49665
MLS# 26024452Listed by: BACKWOODS REALTY, LLC $389,000Active80 Acres
00 20 Mile Rd., Marion, MI 49665
MLS# 26009938Listed by: FELDE REALTY $447,900Active5 beds 4 baths3,211 sq. ft.
6757 19 Mile, Marion, MI 49665
MLS# 78080065923Listed by: ERA GREATER NORTH PROPERTIES


Protect your home and budget from life's surprises with an Assurant Home Warranty, backed by a partner that supports you through every step of homeownership. Explore Plans.
© 2023 - 2026 ERA Franchise Systems LLC. All rights reserved. ERA Franchise Systems LLC fully supports the principles of the Fair Housing Act and the Equal Opportunity Act. ERA, ERA Real Estate powered, and their respective logos are registered service marks of ERA Franchise Systems LLC. Each office is independently owned and operated.