
904 N Park Street, Highland, MI 48356
Local realty services provided by:ERA Prime Real Estate Group
904 N Park Street,Highland, MI 48356
$295,000
- 4 Beds
- 4 Baths
- 3,271 sq. ft.
- Single family
- Pending
Listed by: christin bracken
Office: real estate one-milford
MLS#:20261048914
Source:MI_REALCOMP
Price summary
- Price:$295,000
- Price per sq. ft.:$90.19
About this home
ALL PARTIES HAVE BEEN ADVISED OF MOLD IN HOME
Opportunity is knocking! Bring your vision and transform this spacious lake/beach-access home into something truly special. Offering over 3,200 square feet, this unique property features 3 bedrooms, 3.5 bathrooms, and a versatile main-floor bedroom with a Murphy bed that also makes an ideal home office.
Designed for both everyday living and entertaining, the home offers a generous living and dining room with custom built-ins and a wet bar, a cozy family room with a fireplace(currently not working), a bright kitchen with ceramic flooring, a spacious mudroom with built-in coat rack, and an oversized main-floor laundry room. The four-season room is ready for your finishing touches.
Outside, you'll find a fully fenced front and backyard, a large shed, chicken coop, and an attached 2-car garage. Enjoy lake privileges with a low annual beach fee, providing access to the community beach on a peaceful no-motor lake—perfect for kayaking, paddleboarding, canoeing, and swimming.
Several major improvements have already been completed, including: New HVAC (2018), Upstairs windows (2019), Fully remodeled main-floor bathroom (2020), Water heater (2022), New dining room doorwall, primary bedroom doorwall with side windows, and living room bay window (2023) New roof and New water softener
This home is being sold as-is and offers incredible value for buyers looking to build equity. Cosmetic updates, flooring replacement, and general repairs are needed to restore this home to its full potential.
Disclosure: Mold is present in the home. Buyers and agents should use appropriate precautions when entering the property....
Contact an agent
Home facts
- Year built:1953
- Listing ID #:20261048914
- Added:19 day(s) ago
- Updated:July 16, 2026 at 07:56 AM
Rooms and interior
- Bedrooms:4
- Total bathrooms:4
- Full bathrooms:3
- Half bathrooms:1
- Rooms Total:11
- Basement Description:Partial, Unfinished
- Living area:3,271 sq. ft.
Heating and cooling
- Cooling:Ceiling Fans, Central Air
- Heating:Forced Air, Natural Gas
Structure and exterior
- Roof:Asphalt
- Year built:1953
- Building area:3,271 sq. ft.
- Lot area:0.43 Acres
- Architectural Style:Traditional
- Construction Materials:Vinyl Siding
- Foundation Description:Basement, Block, Crawl Space, Sump Pump
Utilities
- Water:Well
- Sewer:Septic Tank
Finances and disclosures
- Price:$295,000
- Price per sq. ft.:$90.19
- Tax amount:$6,753
Features and amenities
- Appliances:Dishwasher, Free Standing Refrigerator, Range Hood
- Laundry features:Gas Dryer Hookup, Laundry Room, Washer Hookup
- Amenities:Programmable Thermostat
Parking
- Parking description:Attached, Direct Access, Garage Faces Front, Two Car Garage
- Garage spaces:2

New listings near 904 N Park Street
- New
 $350,000Active3 beds 2 baths2,244 sq. ft.
7815 Hibma, Marion, MI 49665
MLS# 78080071190Listed by: ERA GREATER NORTH PROPERTIES  $379,900Active3 beds 2 baths1,800 sq. ft.
9103 W County Line, Marion, MI 49665
MLS# 78080068795Listed by: REMAX BAYSHORE - UNION ST TC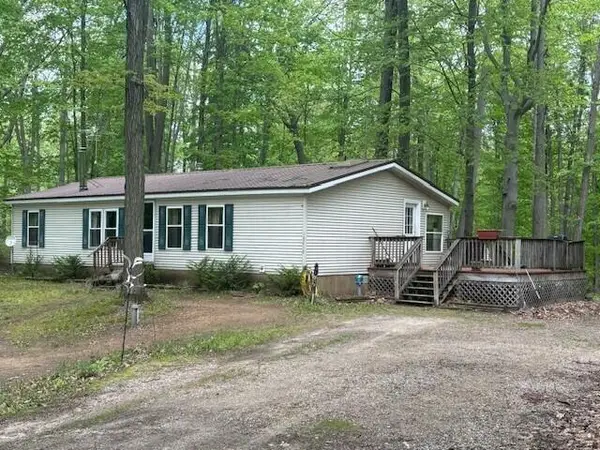 $157,900Active3 beds 2 baths1,568 sq. ft.
18412 Royena Drive, Marion, MI 49665
MLS# 26024452Listed by: BACKWOODS REALTY, LLC $389,000Active80 Acres
00 20 Mile Rd., Marion, MI 49665
MLS# 26009938Listed by: FELDE REALTY $447,900Active5 beds 4 baths3,211 sq. ft.
6757 19 Mile, Marion, MI 49665
MLS# 78080065923Listed by: ERA GREATER NORTH PROPERTIES


Protect your home and budget from life's surprises with an Assurant Home Warranty, backed by a partner that supports you through every step of homeownership. Explore Plans.
© 2023 - 2026 ERA Franchise Systems LLC. All rights reserved. ERA Franchise Systems LLC fully supports the principles of the Fair Housing Act and the Equal Opportunity Act. ERA, ERA Real Estate powered, and their respective logos are registered service marks of ERA Franchise Systems LLC. Each office is independently owned and operated.