
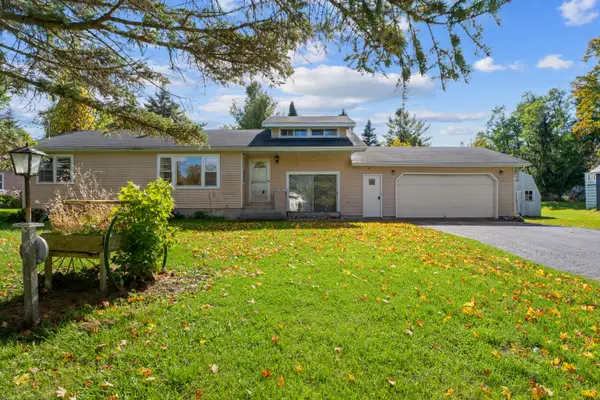
8055 Farrier Road, Hillman, MI 49746
Local realty services provided by:ERA Greater North Properties
Listed by:
 ERA Greater North Properties
Office: era greater north properties
MLS#:1946309
Source:MI_NGLRMLS
Price summary
- Price:$529,900
- Price per sq. ft.:$195.39
About this home
Country living at its finest! This beautifully updated 4 bedroom, 2.5 bath ranch offers the perfect combination of modern comfort, acreage, and exceptional outbuildings on 21 picturesque acres. The home features a stunning state-of-the-art kitchen with quartz countertops, an open floor plan, a spacious living room with fireplace, private primary suite, sunroom, and abundant storage throughout. Additional amenities include underground irrigation system. Step outside and enjoy everything this property has to offer, including a covered front porch, relaxing hot tub, barrel sauna, and firepit area perfect for entertaining family and friends. The acreage consists primarily of open land with wooded areas surrounding the home, creating a beautiful blend of usable space and privacy. The impressive outbuildings provide endless possibilities. A heated 30x40 pole barn includes a finished apartment or guest suite complete with its own bathroom. A second 30x48 pole barn offers excellent storage for equipment, vehicles, RVs, boats, and recreational toys, while the 16x40 lean-to provides additional covered storage. Whether you're looking for a hobby farm, horse property, home-based business opportunity, recreational retreat, or simply a peaceful country home with room to roam, this property checks all the boxes. A rare opportunity to own a move-in ready home with acreage, premium amenities, and outstanding outbuildings in a beautiful rural setting. Priced well below appraised value!!!...
Contact an agent
Home facts
- Year built:1974
- Subdivision & Development:na
- Listing ID #:1946309
- Updated:November 15, 2026 at 04:40 PM
Rooms and interior
- Bedrooms:4
- Total bathrooms:3
- Full bathrooms:2
- Half bathrooms:1
- Kitchen Description:Pantry
- Living area:2,712 sq. ft.
Heating and cooling
- Heating:Baseboard, Propane
Structure and exterior
- Year built:1974
- Building area:2,712 sq. ft.
- Lot area:21.1 Acres
- Lot Features:Christmas Trees, Cleared, Level, Wooded, Wooded-Hardwoods
- Architectural Style:Ranch
- Foundation Description:Slab
Finances and disclosures
- Price:$529,900
- Price per sq. ft.:$195.39
Parking
- Garage:Yes
- Garage spaces:6
New listings near 8055 Farrier Road
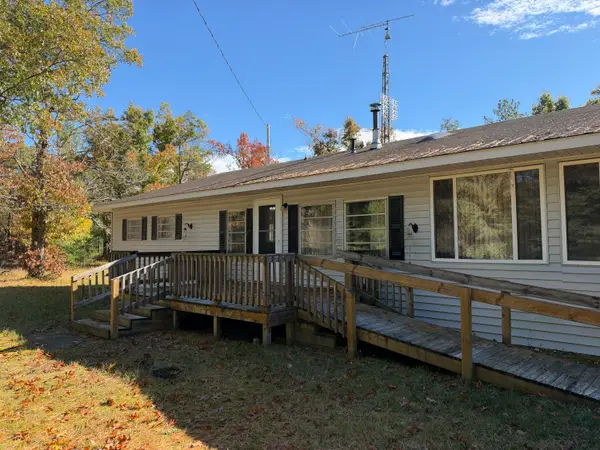 $125,000Pending2 beds 1 baths1,026 sq. ft.
21347 County Road 624, Hillman, MI 49746
MLS# 201843651Listed by: UNITED COUNTRY GREAT LAKES REALTY & AUCTION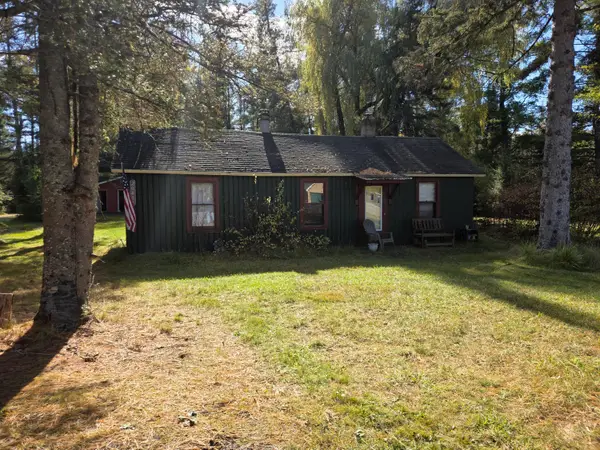 $59,900Active2 beds 1 baths608 sq. ft.
20411 M-32, Hillman, MI 49746
MLS# 201843557Listed by: HILLMAN REAL ESTATE $189,900Active3 beds 1 baths1,000 sq. ft.
21946 Macarthur Lane, Hillman, MI 49746
MLS# 201843436Listed by: HILLMAN REAL ESTATE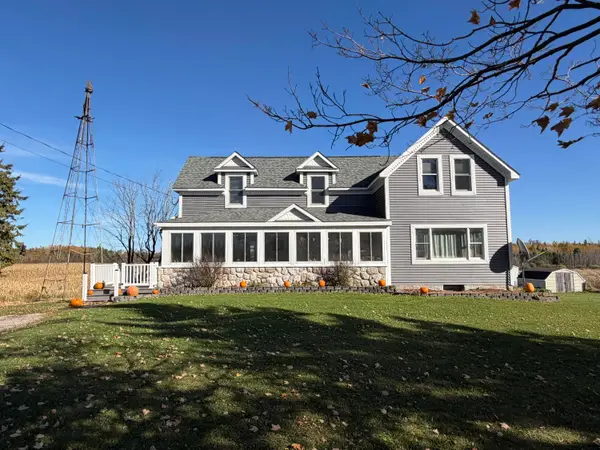 $384,900Active5 beds 3 baths3,317 sq. ft.
20095 County Road 451, Hillman, MI 49746
MLS# 201843413Listed by: FORTY FIVE NORTH REAL ESTATE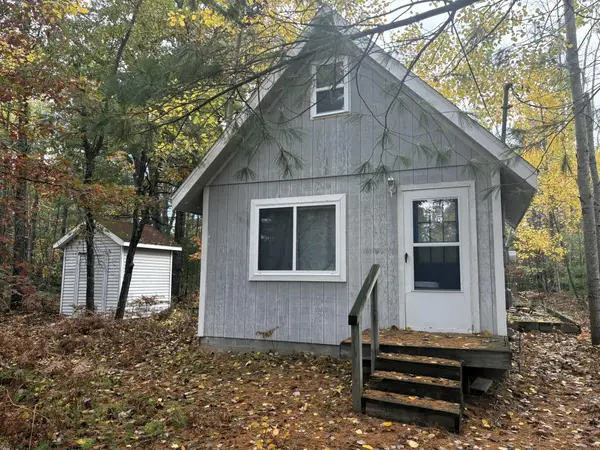 $74,000Active1 beds 1 baths488 sq. ft.
17855 Francis Avenue, Hillman, MI 49746
MLS# 201843358Listed by: HILLMAN REAL ESTATE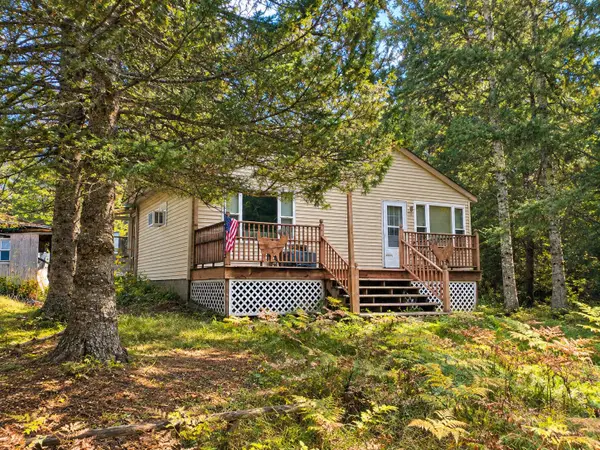 $210,000Active1 beds 1 baths1,056 sq. ft.
17747 Whitetail Trail, Hillman, MI 49746
MLS# 201843337Listed by: REAL ESTATE ONE OF ALPENA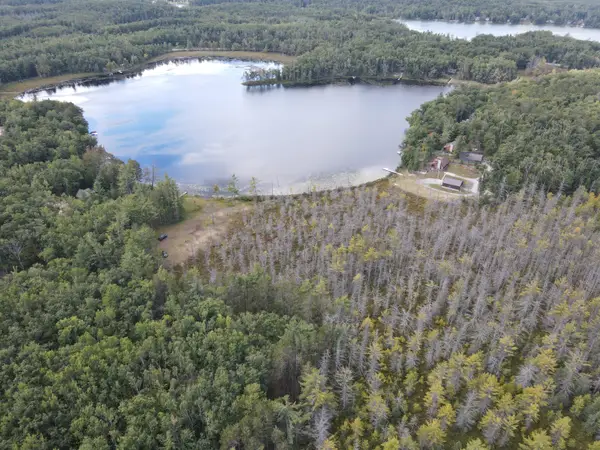 $89,000Active9.84 Acres
0VL Edgewater, Hillman, MI 49746
MLS# 26054132Listed by: MICHIGAN WHITETAIL PROPERTIES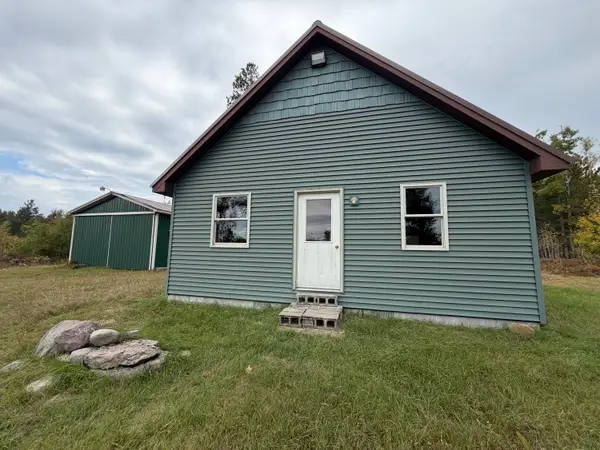 $435,000Active-- beds 1 baths1,150 sq. ft.
23030 Bowden Trail, Hillman, MI 49746
MLS# 201843240Listed by: UNITED COUNTRY GREAT LAKES REALTY & AUCTION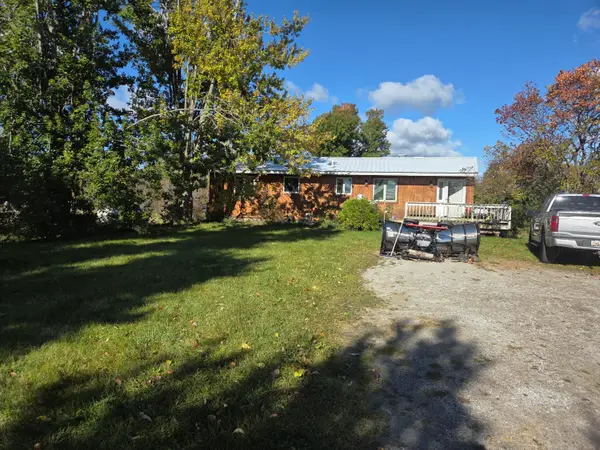 $288,000Active3 beds 2 baths2,200 sq. ft.
23726 Hubert Road, Hillman, MI 49746
MLS# 201843203Listed by: HILLMAN REAL ESTATE- Open Tue, 11:30am to 1:30pm
 $145,000Active3 beds 1 baths1,436 sq. ft.
340 Lynn Street, Hillman, MI 49746
MLS# 201843192Listed by: FORTY FIVE NORTH REAL ESTATE


Protect your home and budget from life's surprises with an Assurant Home Warranty, backed by a partner that supports you through every step of homeownership. Explore Plans.
© 2023 - 2026 ERA Franchise Systems LLC. All rights reserved. ERA Franchise Systems LLC fully supports the principles of the Fair Housing Act and the Equal Opportunity Act. ERA, ERA Real Estate powered, and their respective logos are registered service marks of ERA Franchise Systems LLC. Each office is independently owned and operated.