
1311 E Montgomery Road, Hillsdale, MI 49242
Local realty services provided by:ERA Prime Real Estate Group
1311 E Montgomery Road,Hillsdale, MI 49242
$249,000
- 4 Beds
- 2 Baths
- 2,195 sq. ft.
- Single family
- Active
Listed by: john michael, sid michael
Office: michael auction & realty service llc.
MLS#:53026037541
Source:MI_REALCOMP
Price summary
- Price:$249,000
- Price per sq. ft.:$113.44
About this home
What a find! This move-in-ready country home sits on 5 acres and offers numerous outbuildings for your animals, toys, equipment, or storage. Recent updates include new central air installed last month, new carpet and vinyl flooring throughout most of the home, updated bathrooms, new countertops, new exterior doors, and a new refrigerator and gas range. A portion of the home also features a recently installed metal roof. Enjoy the open floor plan, enclosed back porch, ramp access, walk-up attic access, and detached two-car garage--all in a peaceful country setting with plenty of room to roam!
Contact an agent
Home facts
- Year built:1900
- Listing ID #:53026037541
- Added:6 day(s) ago
- Updated:July 28, 2026 at 10:00 AM
Rooms and interior
- Bedrooms:4
- Total bathrooms:2
- Full bathrooms:1
- Half bathrooms:1
- Rooms Total:12
- Flooring:Carpet, Laminate, Linoleum, Vinyl
- Living area:2,195 sq. ft.
Heating and cooling
- Cooling:Ceiling Fans, Central Air
- Heating:Forced Air, Oil
Structure and exterior
- Roof:Metal
- Year built:1900
- Building area:2,195 sq. ft.
- Lot area:5 Acres
- Lot Features:Level, Tillable
- Architectural Style:Farmhouse, Traditional
- Construction Materials:Brick, Vinyl Siding
- Exterior Features:Deck, Enclosed, Garden, Porch
- Foundation Description:Crawl Space, Michigan Basement
Utilities
- Water:Well
- Sewer:Septic Tank
Finances and disclosures
- Price:$249,000
- Price per sq. ft.:$113.44
- Tax amount:$2,608
Features and amenities
- Appliances:Range, Refrigerator, Water Softener Owned
- Laundry features:Laundry Room, Washer Hookup
Parking
- Parking description:Detached, Garage Door Opener, Gravel, Unpaved
- Garage spaces:2

New listings near 1311 E Montgomery Road
- New
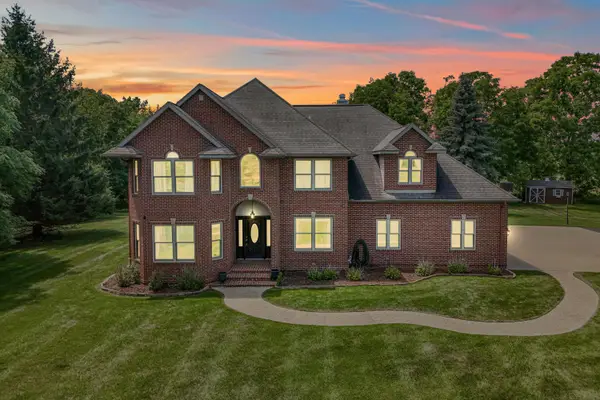 $990,000Active5 beds 4 baths4,294 sq. ft.
1230 Meadow Lane, Hillsdale, MI 49242
MLS# 26038701Listed by: CENTURY 21 AFFILIATED - New
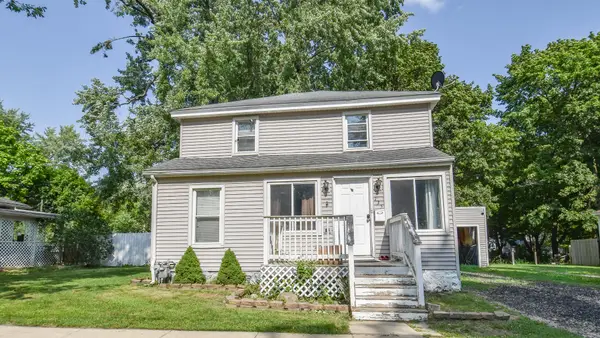 $139,900Active3 beds 1 baths1,424 sq. ft.
135 S Manning Street, Hillsdale, MI 49242
MLS# 62026038364Listed by: SOUTHERN MARSH REALTY - New
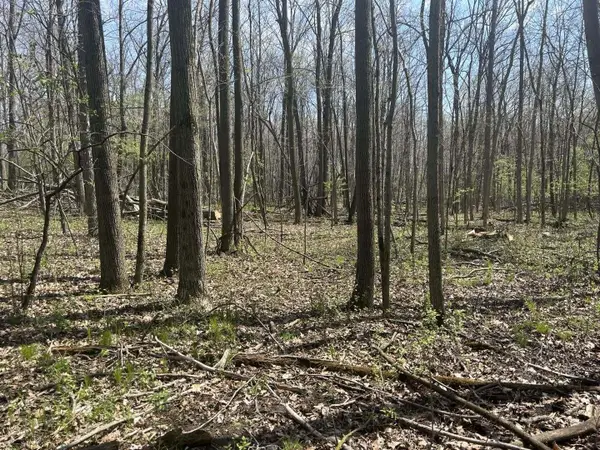 $129,900Active10 Acres
Halfmoon Lake Rd., Hillsdale, MI 49242
MLS# 26038260Listed by: MICHIGAN WHITETAIL PROPERTIES - New
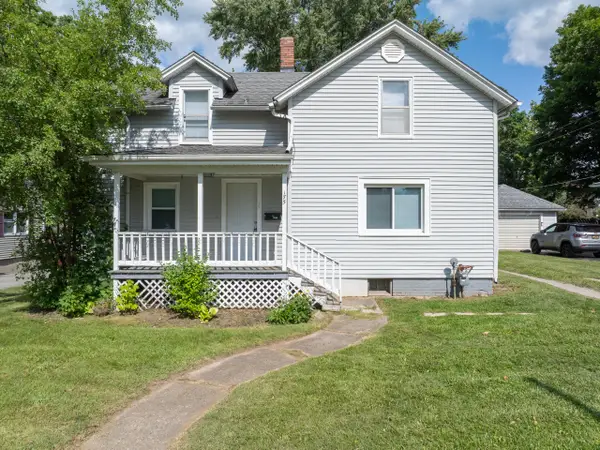 $199,900Active3 beds 2 baths1,566 sq. ft.
175 S Howell Street, Hillsdale, MI 49242
MLS# 53026038234Listed by: CHRISTIE PLEMMONS REALTY - New
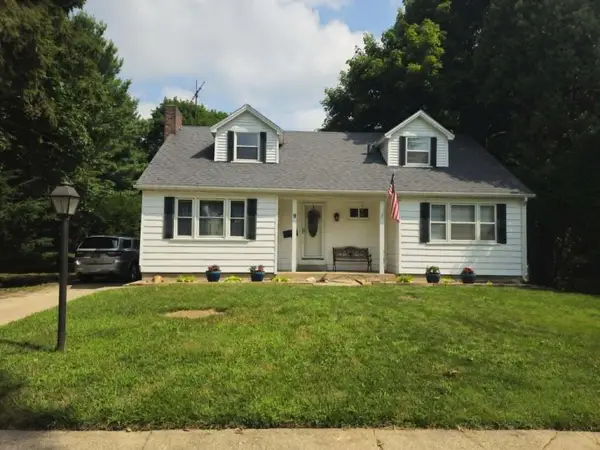 $189,900Active4 beds 2 baths1,820 sq. ft.
9 Armstrong Street, Hillsdale, MI 49242
MLS# 26037806Listed by: COLDWELL BANKER BEISWANGER REALTY GROUP - New
 $89,900Active2 beds 1 baths1,292 sq. ft.
7290 Ansley Lane, Hillsdale, MI 49242
MLS# 26037405Listed by: COLDWELL BANKER GROVES REAL ESTATE - New
 $195,000Active2 beds 2 baths1,270 sq. ft.
78 Westwood Street, Hillsdale, MI 49242
MLS# 55026037262Listed by: PRODUCTION REALTY - New
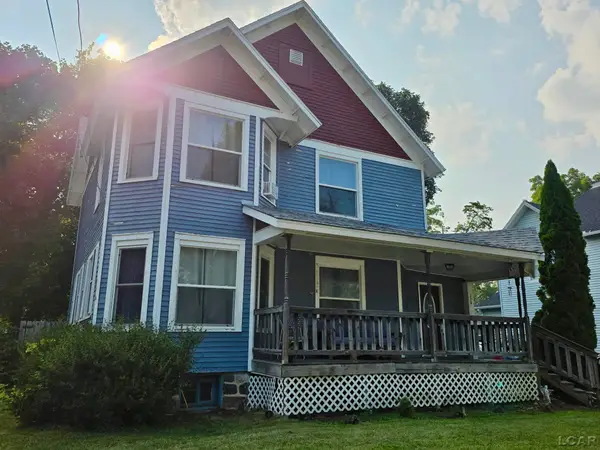 $199,900Active3 beds 2 baths1,680 sq. ft.
134 S Broad ST, Hillsdale, MI 49242
MLS# 56050215528Listed by: FOUNDATION REALTY, LLC - MANITOU BEACH - New
 $124,900Active0.48 Acres
0 V/L Ash-te-wette Drive, Hillsdale, MI 49242
MLS# 26037266Listed by: MICHIGAN WHITETAIL PROPERTIES


Protect your home and budget from life's surprises with an Assurant Home Warranty, backed by a partner that supports you through every step of homeownership. Explore Plans.
© 2023 - 2026 ERA Franchise Systems LLC. All rights reserved. ERA Franchise Systems LLC fully supports the principles of the Fair Housing Act and the Equal Opportunity Act. ERA, ERA Real Estate powered, and their respective logos are registered service marks of ERA Franchise Systems LLC. Each office is independently owned and operated.