
1790 N Bird Lake Road, Hillsdale, MI 49242
Local realty services provided by:ERA Prime Real Estate Group
1790 N Bird Lake Road,Hillsdale, MI 49242
$275,000
- 3 Beds
- 2 Baths
- 1,768 sq. ft.
- Single family
- Active
Listed by: beverly bradstreet
Office: coldwell banker groves real estate
MLS#:53026049642
Source:MI_REALCOMP
Price summary
- Price:$275,000
- Price per sq. ft.:$77.77
About this home
Looking for a solid ranch on 2+ acres with room to spread out? This 3-bedroom, 2 full baths, full walkout basement and attached 2-car garage sitting elevated, as approached by a winding driveway, in a picturesque scene could be the one you are looking for. A lovely deck is waiting for those family get to togethers, beautiful sunsets and evening relaxation times. Numerous recent updates including Fire pit and rec area in backyard, new deck, new front porch, garden area fenced in, three inches of Limestone added to the winding driveway, to name a few. This is a great opportunity for anyone looking for room to spread out while minutes from Hillsdale amenities.
Contact an agent
Home facts
- Year built:1998
- Listing ID #:53026049642
- Added:3 day(s) ago
- Updated:September 20, 2026 at 10:36 AM
Rooms and interior
- Bedrooms:3
- Total bathrooms:2
- Full bathrooms:2
- Rooms Total:8
- Flooring:Carpet, Vinyl
- Basement Description:Full, Sump Pump, Walk-Out Access
- Living area:1,768 sq. ft.
Heating and cooling
- Cooling:Ceiling Fans, Central Air
- Heating:Forced Air, Propane
Structure and exterior
- Roof:Shingle
- Year built:1998
- Building area:1,768 sq. ft.
- Lot area:2.21 Acres
- Lot Features:Hilly Ravine, Level, Terraced Yard
- Architectural Style:Ranch
- Construction Materials:Vinyl Siding
- Exterior Features:Deck, Patio
- Foundation Description:Basement
Utilities
- Water:Well
- Sewer:Septic Tank
Finances and disclosures
- Price:$275,000
- Price per sq. ft.:$77.77
- Tax amount:$2,259
Features and amenities
- Appliances:Dishwasher, Dryer, Range, Refrigerator, Washer, Water Softener Owned
- Laundry features:Gas Dryer Hookup, Laundry Room, Main Level, Washer Hookup
Parking
- Parking description:Attached, Garage Door Opener, Gravel
- Garage spaces:2

New listings near 1790 N Bird Lake Road
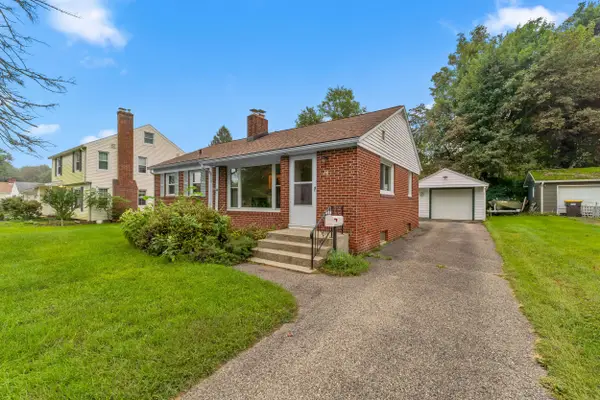 $184,900Pending2 beds 2 baths958 sq. ft.
38 W Hallett Street, Hillsdale, MI 49242
MLS# 26049918Listed by: COLDWELL BANKER GROVES REAL ESTATE- New
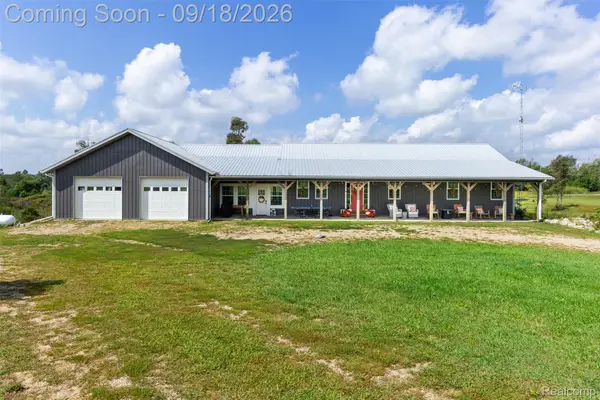 $775,900Active4 beds 4 baths5,592 sq. ft.
8040 Steamburg Road, Hillsdale, MI 49242
MLS# 20261073658Listed by: REAL ESTATE UNLIMITED, INC - New
 $229,900Active3 beds 2 baths1,376 sq. ft.
190 W Bacon Street, Hillsdale, MI 49242
MLS# 26049377Listed by: COLDWELL BANKER GROVES REAL ESTATE - New
 $179,900Active3 beds 1 baths1,522 sq. ft.
90 N Norwood Avenue, Hillsdale, MI 49242
MLS# 26049105Listed by: CENTURY 21 AFFILIATED - New
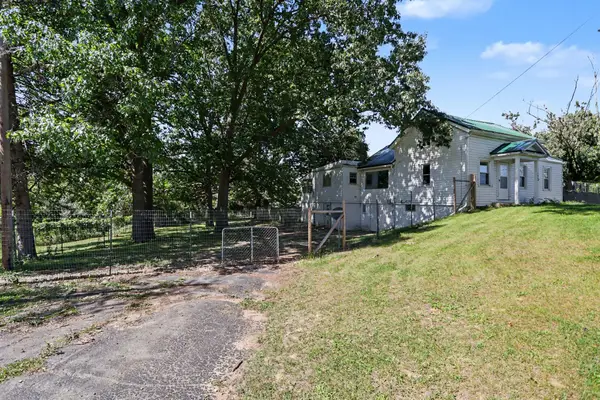 $245,000Active4 beds 3 baths2,116 sq. ft.
306 Griswold Street, Hillsdale, MI 49242
MLS# 26048991Listed by: HAUSKA HOME AND FARM - New
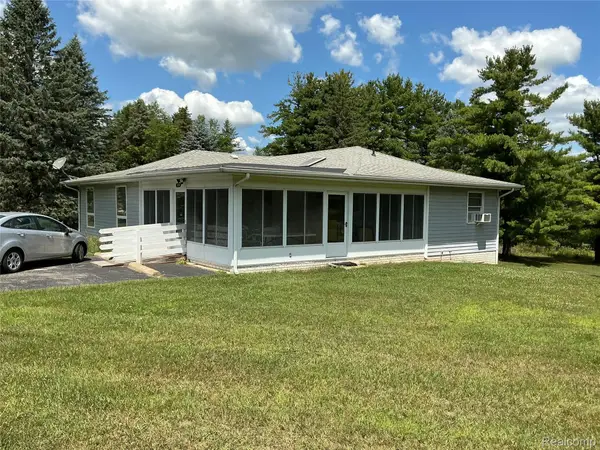 $294,900Active3 beds 2 baths1,700 sq. ft.
1331 Bankers Road, Hillsdale, MI 49242
MLS# 20261074254Listed by: PARADISE REALTY II LLC - New
 $169,000Active-- beds 2 baths
44 Budlong Street, Hillsdale, MI 49242
MLS# 26048739Listed by: CENTURY 21 AFFILIATED - New
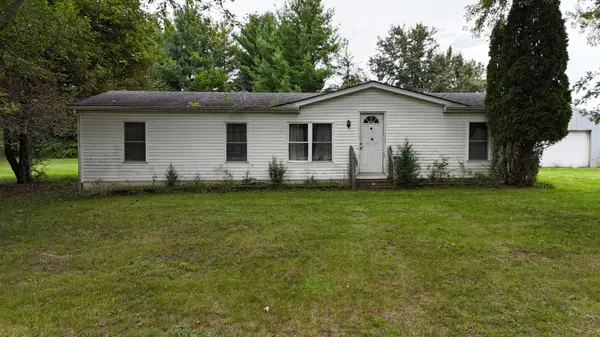 $119,900Active3 beds 2 baths1,152 sq. ft.
1100 Lilac Road, Hillsdale, MI 49242
MLS# 26048744Listed by: PLAYFORD REAL ESTATE - New
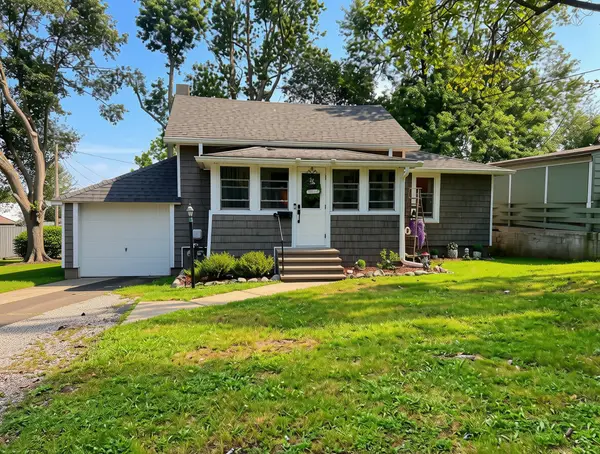 $162,000Active2 beds 1 baths840 sq. ft.
19 Frisbie Street, Hillsdale, MI 49242
MLS# 26048720Listed by: HILLSDALE REAL ESTATE


Protect your home and budget from life's surprises with an Assurant Home Warranty, backed by a partner that supports you through every step of homeownership. Explore Plans.
© 2023 - 2026 ERA Franchise Systems LLC. All rights reserved. ERA Franchise Systems LLC fully supports the principles of the Fair Housing Act and the Equal Opportunity Act. ERA, ERA Real Estate powered, and their respective logos are registered service marks of ERA Franchise Systems LLC. Each office is independently owned and operated.