
1220 Waterwalk Drive, Holland, MI 49423
Local realty services provided by:ERA Greater North Properties
Listed by: andrew boehm
Office: re/max lakeshore
MLS#:26043752
Source:MI_MICHRIC
Price summary
- Price:$468,000
- Price per sq. ft.:$265.31
- Monthly HOA dues:$390
About this home
Bright, airy zero-step condo in Villas of Holland! This open-concept home features vaulted ceilings and a flowing layout, perfect for entertaining. The kitchen showcases a large quartz island with bar seating, plus a convenient walk-in pantry just behind it. Enjoy flexible dining with both bar seating and a separate dining room. The sunroom's extra-high windows fill the space with natural light, creating a warm retreat. The primary suite offers a spacious en-suite bath and walk-in closet, while the guest bedroom is served by a full bath with tub. A dedicated office area and additional storage room add everyday convenience. The two-stall garage includes drop-down stairs for easy access to overhead storage. Relax on your private patio or take advantage of the association's large clubhouse, pool, and fitness center. Schedule your showing today!
Contact an agent
Home facts
- Year built:2015
- Subdivision & Development:Holland Villas
- Listing ID #:26043752
- Added:47 day(s) ago
- Updated:October 06, 2026 at 08:46 AM
Rooms and interior
- Bedrooms:2
- Total bathrooms:2
- Full bathrooms:2
- Rooms Total:10
- Kitchen Description:Dishwasher, Microwave, Oven, Range, Refrigerator
- Basement:Yes
- Basement Description:Slab
- Living area:1,764 sq. ft.
Heating and cooling
- Heating:Forced Air, Heat Pump
- Central air:Yes
Structure and exterior
- Year built:2015
- Building area:1,764 sq. ft.
- Lot area:24.49 Acres
- Lot Features:Cul-De-Sac
- Construction Materials:Stone, Vinyl Siding
Utilities
- Water:Public
Finances and disclosures
- Price:$468,000
- Price per sq. ft.:$265.31
- Tax amount:$9,410 (2025)
Features and amenities
- Laundry features:Washer
- Amenities:Fitness Center, Meeting Room
Parking
- Garage:Yes
- Garage spaces:1
New listings near 1220 Waterwalk Drive
- New
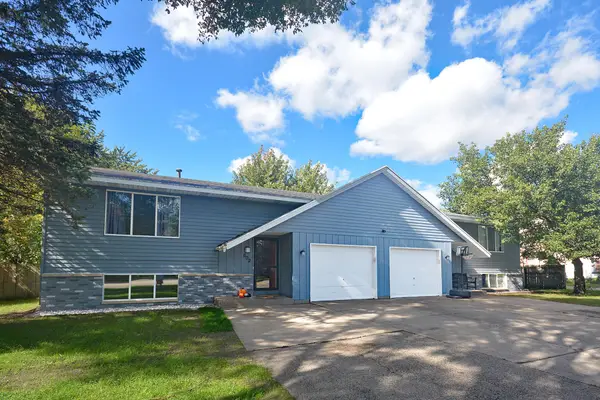 $449,900Active-- beds -- baths2,332 sq. ft.
602 136th Avenue Modifier: 604, Holland, MI 49424
MLS# 71026053013Listed by: WEST EDGE REAL ESTATE LLC
- New
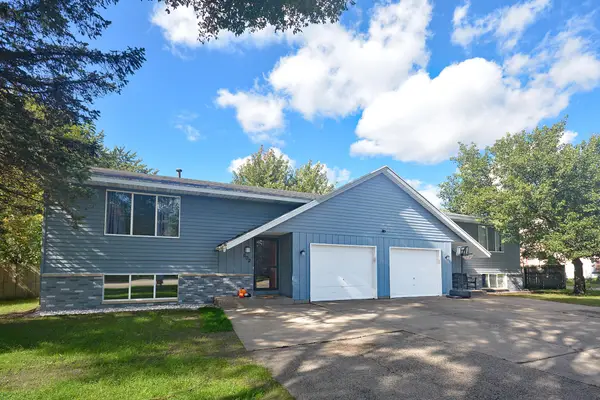 $449,900Active-- beds 1 baths
602 136th Avenue, Holland, MI 49424
MLS# 26053013Listed by: WEST EDGE REAL ESTATE LLC - New
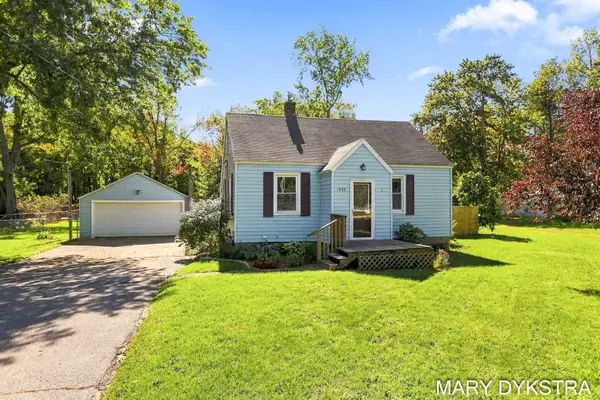 $315,000Active2 beds 1 baths636 sq. ft.
1426 W Lakewood Boulevard, Holland, MI 49424
MLS# 71026053002Listed by: KELLER WILLIAMS HARBORTOWN - New
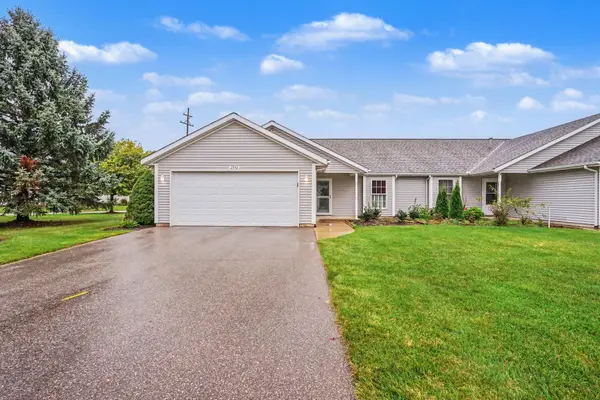 $289,900Active2 beds 2 baths1,310 sq. ft.
2942 Windswept Court Unit: 44, Holland, MI 49424
MLS# 71026052932Listed by: RE/MAX LAKESHORE - New
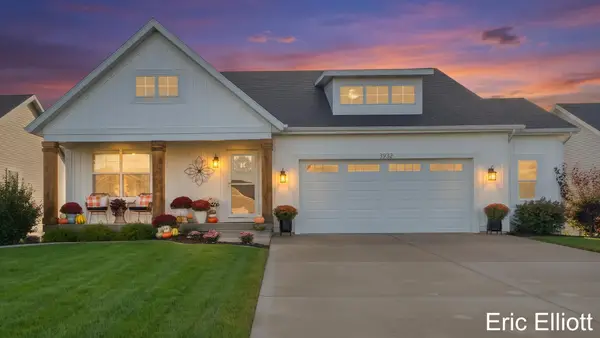 $529,900Active4 beds 3 baths2,392 sq. ft.
3932 Elm Ridge Drive, Holland, MI 49424
MLS# 26052830Listed by: HOME REALTY LLC - New
 $1,280,000Active3 beds 2 baths1,200 sq. ft.
5865 Lakeshore Avenue, Holland, MI 49424
MLS# 26052809Listed by: FIVE STAR REAL ESTATE (E. DIVISION)  $500,000Pending6 Acres
0 N Lakeshore Drive, Holland, MI 49424
MLS# 26052631Listed by: COLDWELL BANKER WOODLAND SCHMIDT- New
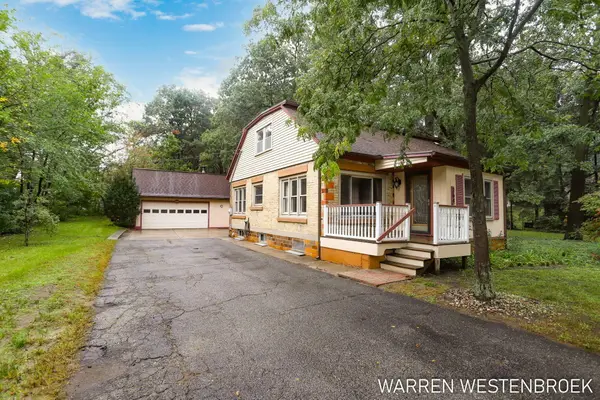 $319,900Active4 beds 2 baths1,386 sq. ft.
264 Rose Street, Holland, MI 49424
MLS# 26052634Listed by: WEST EDGE REAL ESTATE LLC - New
 $625,000Active4 beds 4 baths3,056 sq. ft.
2931 Brookwind Drive, Holland, MI 49424
MLS# 26052578Listed by: COLDWELL BANKER WOODLAND SCHMIDT - New
 $229,900Active2 beds 1 baths648 sq. ft.
1677 W Lakewood Boulevard, Holland, MI 49424
MLS# 26052586Listed by: COLDWELL BANKER WOODLAND SCHMIDT


Protect your home and budget from life's surprises with an Assurant Home Warranty, backed by a partner that supports you through every step of homeownership. Explore Plans.
© 2023 - 2026 ERA Franchise Systems LLC. All rights reserved. ERA Franchise Systems LLC fully supports the principles of the Fair Housing Act and the Equal Opportunity Act. ERA, ERA Real Estate powered, and their respective logos are registered service marks of ERA Franchise Systems LLC. Each office is independently owned and operated.