
3932 Elm Ridge Drive, Holland, MI 49424
Local realty services provided by:ERA Prime Real Estate Group
3932 Elm Ridge Drive,Holland, MI 49424
$529,900
- 4 Beds
- 3 Baths
- 2,392 sq. ft.
- Single family
- Active
Listed by: eric elliott
Office: home realty llc.
MLS#:65026052830
Source:MI_REALCOMP
Price summary
- Price:$529,900
- Price per sq. ft.:$173.97
About this home
Welcome to 3932 Elm Ridge Dr, a beautifully cared-for home that truly stands out from the moment you arrive. With exceptional curb appeal, tasteful decor, and a great setting overlooking the neighborhood pond, this home offers the perfect combination of comfort, style, and location. The main floor has 3 bedrooms, one of which is the primary suite and a 2nd full bathroom. The basement has the homes 4th bedroom as well as the 3rd full bathroom. Step inside to find a home that has been impeccably maintained and thoughtfully decorated throughout. The kitchen features a large island, stainless appliances and lots of cabinet speace. The living room provides a warm and inviting gathering space centered around a gas-log fireplace, creating the perfect atmosphere for relaxing evenings or entertaining guests. Large windows take advantage of the peaceful surroundings and bring plenty of natural light into the home. The finished basement adds valuable additional living space, including acomfortable family room featuring an electric fireplace ??? an ideal spot for movie nights, game days, or simply unwinding at the end of the day. You will also appreciate the wet bar that includes a built in mini fridge and sink. The large unfinished area of the basement makes for a great game area or simply lots of extra storage. Outside, enjoy the tranquil pond setting and beautifully maintained surroundings without sacrificing convenience. The combination of attractive landscaping, great aesthetic design, and a desirable neighborhood location makes this property especially appealing. If you're looking for a home that is move-in ready, exceptionally well cared for, beautifully presented, and set in a peaceful location, 3932 Elm Ridge Dr deserves a close look. This is a home you'll be proud to call your own!...
Contact an agent
Home facts
- Year built:2020
- Listing ID #:65026052830
- Added:1 day(s) ago
- Updated:October 04, 2026 at 10:04 PM
Rooms and interior
- Bedrooms:4
- Total bathrooms:3
- Full bathrooms:3
- Rooms Total:8
- Flooring:Carpet, Vinyl
- Basement Description:Finished, Walk-Out Access
- Living area:2,392 sq. ft.
Heating and cooling
- Cooling:Ceiling Fans, Central Air
- Heating:Forced Air, Natural Gas
Structure and exterior
- Year built:2020
- Building area:2,392 sq. ft.
- Lot area:0.2 Acres
- Lot Features:Sprinklers
- Architectural Style:Ranch
- Construction Materials:Vinyl Siding
- Exterior Features:Deck, Patio
Utilities
- Water:Public
- Sewer:Public Sewer
Finances and disclosures
- Price:$529,900
- Price per sq. ft.:$173.97
- Tax amount:$5,608
Features and amenities
- Appliances:Bar Fridge, Dishwasher, Disposal, Microwave, Range, Refrigerator
- Laundry features:Main Level
- Amenities:Wet Bar, Window Treatments
Parking
- Parking description:Attached, Concrete, Garage Door Opener
- Garage spaces:3

New listings near 3932 Elm Ridge Drive
- Open Mon, 1 to 4pmNew
 $1,280,000Active3 beds 2 baths1,200 sq. ft.
5865 Lakeshore Avenue, Holland, MI 49424
MLS# 26052809Listed by: FIVE STAR REAL ESTATE (E. DIVISION) 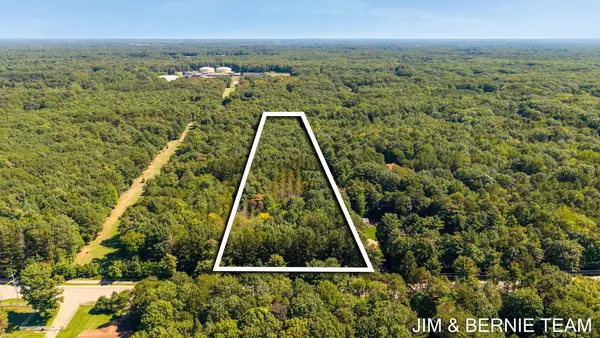 $500,000Pending6 Acres
0 N Lakeshore Drive, Holland, MI 49424
MLS# 26052631Listed by: COLDWELL BANKER WOODLAND SCHMIDT- New
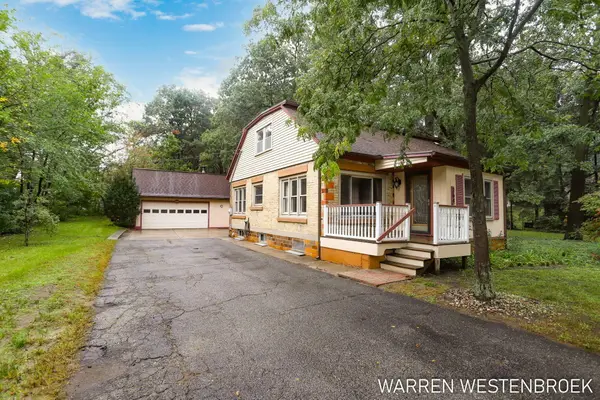 $319,900Active4 beds 2 baths1,386 sq. ft.
264 Rose Street, Holland, MI 49424
MLS# 26052634Listed by: WEST EDGE REAL ESTATE LLC - Open Sun, 1 to 2:30pmNew
 $625,000Active4 beds 4 baths3,056 sq. ft.
2931 Brookwind Drive, Holland, MI 49424
MLS# 26052578Listed by: COLDWELL BANKER WOODLAND SCHMIDT - New
 $229,900Active2 beds 1 baths648 sq. ft.
1677 W Lakewood Boulevard, Holland, MI 49424
MLS# 26052586Listed by: COLDWELL BANKER WOODLAND SCHMIDT - New
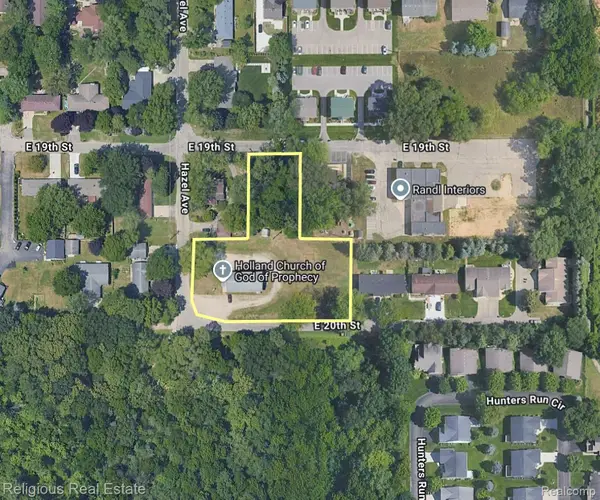 $469,900Active1.15 Acres
475 Hazel Avenue, Holland, MI 49423
MLS# 20261079675Listed by: RELIGIOUS REAL ESTATE - New
 $429,900Active3 beds 3 baths2,700 sq. ft.
3580 144th Avenue, Holland, MI 49424
MLS# 26052382Listed by: RE/MAX LAKESHORE - New
 $395,000Active3 beds 2 baths1,797 sq. ft.
23 E 30th Street, Holland, MI 49423
MLS# 26052344Listed by: FIVE STAR REAL ESTATE-HOLLAND - New
 $519,900Active4 beds 3 baths2,440 sq. ft.
11711 Cherrybud Dr. #Lot 253, Holland, MI 49424
MLS# 26052269Listed by: WEST EDGE REAL ESTATE LLC


Protect your home and budget from life's surprises with an Assurant Home Warranty, backed by a partner that supports you through every step of homeownership. Explore Plans.
© 2023 - 2026 ERA Franchise Systems LLC. All rights reserved. ERA Franchise Systems LLC fully supports the principles of the Fair Housing Act and the Equal Opportunity Act. ERA, ERA Real Estate powered, and their respective logos are registered service marks of ERA Franchise Systems LLC. Each office is independently owned and operated.