
12249 S Crystal Waters Drive #7, Holland, MI 49424
Local realty services provided by:ERA Reardon Realty
Listed by: todd m walters, brandon walters
Office: homerealty holland
MLS#:26057091
Source:MI_MICHRIC
Price summary
- Price:$245,000
- Price per sq. ft.:$197.42
- Monthly HOA dues:$290
About this home
Carefree waterfront living with one of the best views in the development! This 2 bedroom, 2 full bath condo offers a spacious open feel. The large living room features vaulted ceilings, newer LVP flooring and a slider leading to the deck overlooking the water with a beautiful north facing view across the entire pond. The generous kitchen boasts loads of cabinetry, granite countertops, subway tile backsplash, stainless steel appliances, a huge dining area and a pantry cabinet with convenient pull out shelves. Main-floor laundry includes an additional pantry cabinet. The spacious primary suite features a private bath with newer solid surface vanity, newer shower with European glass doors and a large walk in closet. The second bedroom offers two closets, while the second full bath also has a solid surface vanity. Enjoy central A/C, a finished single stall garage with built in storage and a pet friendly community. Don't miss this exceptional waterfront opportunity! See it. Love it. Buy it!
Contact an agent
Home facts
- Year built:2005
- Listing ID #:26057091
- Added:1 day(s) ago
- Updated:October 27, 2026 at 08:14 PM
Rooms and interior
- Bedrooms:2
- Total bathrooms:2
- Full bathrooms:2
- Rooms Total:7
- Kitchen Description:Dishwasher, Disposal, Microwave, Oven, Refrigerator
- Basement:Yes
- Basement Description:Slab
- Living area:1,241 sq. ft.
Heating and cooling
- Heating:Forced Air
- Central air:Yes
Structure and exterior
- Year built:2005
- Building area:1,241 sq. ft.
- Construction Materials:Brick, Vinyl Siding
Utilities
- Water:Public
Finances and disclosures
- Price:$245,000
- Price per sq. ft.:$197.42
- Tax amount:$2,652 (2026)
Features and amenities
- Laundry features:Washer
Parking
- Garage:Yes
- Garage spaces:1
New listings near 12249 S Crystal Waters Drive #7
- New
 $315,000Active2 beds 1 baths850 sq. ft.
2211 W Lakewood Boulevard, Holland, MI 49424
MLS# 71026057147Listed by: PROFESSIONAL REALTORS OF HOLLAND
- New
 $447,900Active5 beds 2 baths2,394 sq. ft.
1021 Paw Paw Drive, Holland, MI 49423
MLS# 26057153Listed by: KELLER WILLIAMS LAKESHORE - New
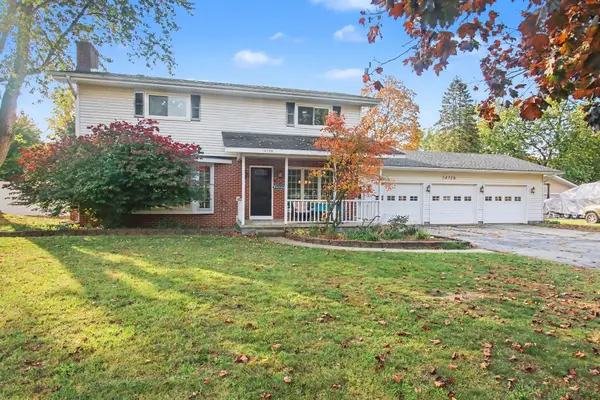 $425,000Active4 beds 2 baths1,872 sq. ft.
14720 Valley View Avenue, Holland, MI 49424
MLS# 26057160Listed by: COLDWELL BANKER WOODLAND SCHMIDT - Open Thu, 5 to 7pmNew
 $385,000Active3 beds 1 baths1,344 sq. ft.
4163 N 144th Avenue, Holland, MI 49424
MLS# 71026057114Listed by: ENCOMPASS-REALTORS - New
 $269,900Active2 beds 1 baths756 sq. ft.
126 Cambridge Avenue, Holland, MI 49423
MLS# 26057095Listed by: CUELLAR REAL ESTATE - New
 $75,000Active3 beds 2 baths1,456 sq. ft.
11839 Hidden #127, Holland, MI 49424
MLS# 26056966Listed by: COLDWELL BANKER WOODLAND SCHMIDT - New
 $599,900Active4 beds 4 baths3,056 sq. ft.
2931 Brookwind Drive, Holland, MI 49424
MLS# 26056895Listed by: COLDWELL BANKER WOODLAND SCHMIDT - New
 $429,900Active4 beds 3 baths1,830 sq. ft.
155 Peppermint Drive, Holland, MI 49423
MLS# 26056687Listed by: ALLEN EDWIN REALTY LLC - New
 $550,000Active2 beds 2 baths1,932 sq. ft.
1201 Riverview Drive, Holland, MI 49423
MLS# 26056427Listed by: COLDWELL BANKER WOODLAND SCHMIDT


Protect your home and budget from life's surprises with an Assurant Home Warranty, backed by a partner that supports you through every step of homeownership. Explore Plans.
© 2023 - 2026 ERA Franchise Systems LLC. All rights reserved. ERA Franchise Systems LLC fully supports the principles of the Fair Housing Act and the Equal Opportunity Act. ERA, ERA Real Estate powered, and their respective logos are registered service marks of ERA Franchise Systems LLC. Each office is independently owned and operated.