
4163 N 144th Avenue, Holland, MI 49424
Local realty services provided by:ERA Prime Real Estate Group
4163 N 144th Avenue,Holland, MI 49424
$385,000
- 3 Beds
- 1 Baths
- 1,344 sq. ft.
- Single family
- Active
Upcoming open houses
- Thu, Oct 2905:00 pm - 07:00 pm
- Sat, Oct 3110:00 am - 11:30 pm
Listed by: staci wykes
Office: encompass-realtors
MLS#:71026057114
Source:MI_REALCOMP
Price summary
- Price:$385,000
- Price per sq. ft.:$186.53
About this home
Welcome to a rare find offering incredible versatility, and exceptional workshop space on just over an acre of private land! Inside, the main level features an updated eat-in kitchen with direct access to the private backyard. Relax in the inviting living room with brand-new carpet, or gather in the spacious main-floor family room--a smart garage conversion that could also easily function as a 4th bedroom. A full bath and convenient main-floor laundry round out the first level. Upstairs, you'll find a 2nd bedroom plus more storage, while the lower level includes a 3rd bedroom complete with an egress window. The furnace is brand-new! For hobbyists, or mechanics, the outbuildings are a dream come true: Insulated workshop outfitted with an office, electric heaters, a jib crane, a spacious loft area, and a dedicated back room with a powder coating oven, 220V electrical outlets along three walls, a cement floor lean-to (20 x 28) behind, and add'l cement pad on north side of building.
Contact an agent
Home facts
- Year built:1950
- Listing ID #:71026057114
- Added:1 day(s) ago
- Updated:October 27, 2026 at 08:17 PM
Rooms and interior
- Bedrooms:3
- Total bathrooms:1
- Full bathrooms:1
- Rooms Total:7
- Flooring:Carpet, Laminate
- Basement Description:Full, Partially Finished
- Living area:1,344 sq. ft.
Heating and cooling
- Cooling:Ceiling Fans
- Heating:Electric, Forced Air
Structure and exterior
- Roof:Shingle
- Year built:1950
- Building area:1,344 sq. ft.
- Lot area:1.01 Acres
- Lot Features:Landscaped Ground Cover, Wooded
- Architectural Style:Traditional
- Construction Materials:Vinyl Siding
- Exterior Features:Deck
- Foundation Description:Basement
Utilities
- Water:Public
- Sewer:Septic Tank
Finances and disclosures
- Price:$385,000
- Price per sq. ft.:$186.53
- Tax amount:$2,176
Features and amenities
- Appliances:Dryer, Microwave, Oven, Range, Refrigerator, Washer
- Laundry features:Main Level
Parking
- Parking description:Converted Garage, Gravel

New listings near 4163 N 144th Avenue
- New
 $315,000Active2 beds 1 baths850 sq. ft.
2211 W Lakewood Boulevard, Holland, MI 49424
MLS# 71026057147Listed by: PROFESSIONAL REALTORS OF HOLLAND - New
 $447,900Active5 beds 2 baths2,394 sq. ft.
1021 Paw Paw Drive, Holland, MI 49423
MLS# 26057153Listed by: KELLER WILLIAMS LAKESHORE - New
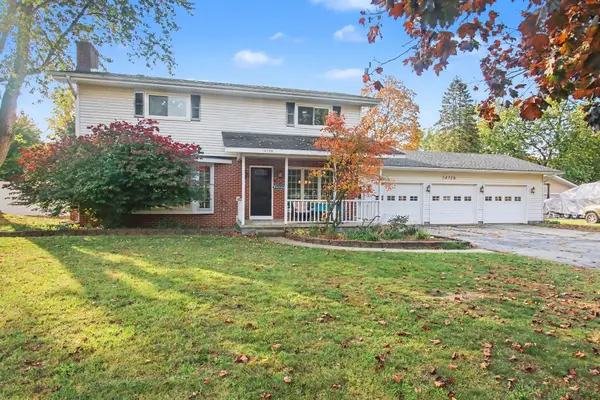 $425,000Active4 beds 2 baths1,872 sq. ft.
14720 Valley View Avenue, Holland, MI 49424
MLS# 26057160Listed by: COLDWELL BANKER WOODLAND SCHMIDT - New
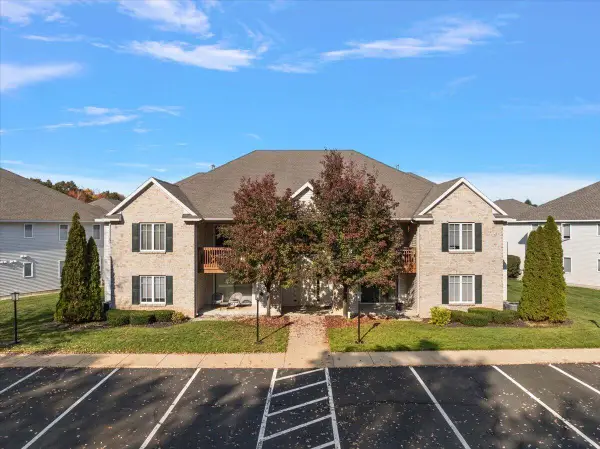 $245,000Active2 beds 2 baths1,241 sq. ft.
12249 S Crystal Waters Drive #7, Holland, MI 49424
MLS# 26057091Listed by: HOMEREALTY HOLLAND - New
 $269,900Active2 beds 1 baths756 sq. ft.
126 Cambridge Avenue, Holland, MI 49423
MLS# 26057095Listed by: CUELLAR REAL ESTATE - New
 $75,000Active3 beds 2 baths1,456 sq. ft.
11839 Hidden #127, Holland, MI 49424
MLS# 26056966Listed by: COLDWELL BANKER WOODLAND SCHMIDT - New
 $599,900Active4 beds 4 baths3,056 sq. ft.
2931 Brookwind Drive, Holland, MI 49424
MLS# 26056895Listed by: COLDWELL BANKER WOODLAND SCHMIDT - New
 $429,900Active4 beds 3 baths1,830 sq. ft.
155 Peppermint Drive, Holland, MI 49423
MLS# 26056687Listed by: ALLEN EDWIN REALTY LLC - New
 $550,000Active2 beds 2 baths1,932 sq. ft.
1201 Riverview Drive, Holland, MI 49423
MLS# 26056427Listed by: COLDWELL BANKER WOODLAND SCHMIDT


Protect your home and budget from life's surprises with an Assurant Home Warranty, backed by a partner that supports you through every step of homeownership. Explore Plans.
© 2023 - 2026 ERA Franchise Systems LLC. All rights reserved. ERA Franchise Systems LLC fully supports the principles of the Fair Housing Act and the Equal Opportunity Act. ERA, ERA Real Estate powered, and their respective logos are registered service marks of ERA Franchise Systems LLC. Each office is independently owned and operated.