
1320 St Andrews Drive #53, Holland, MI 49423
Local realty services provided by:ERA Reardon Realty Great Lakes
Listed by: larry kleinheksel, steve bouman
Office: coldwell banker woodland schmidt
MLS#:26054298
Source:MI_MICHRIC
Price summary
- Price:$489,900
- Price per sq. ft.:$324.87
- Monthly HOA dues:$475
About this home
End Unit off the golf course with a walkout lower level. Plus a cement patio for lawn furniture the unit has a 4 season sunroom. Association fee include: water, sewer, insurance on the building, garbage pickup, one tennis court, 4 pickle ball courts, club house and free golf on a par 3 golf course, to residence and six stocked ponds full of fish.
Contact an agent
Home facts
- Year built:2005
- Subdivision & Development:Links at Rolling Meadows
- Listing ID #:26054298
- Added:14 day(s) ago
- Updated:October 27, 2026 at 12:50 AM
Rooms and interior
- Bedrooms:2
- Total bathrooms:3
- Full bathrooms:2
- Half bathrooms:1
- Rooms Total:6
- Kitchen Description:Dishwasher, Disposal, Microwave, Oven, Refrigerator
- Basement:Yes
- Living area:2,598 sq. ft.
Heating and cooling
- Heating:Forced Air
- Central air:Yes
Structure and exterior
- Year built:2005
- Building area:2,598 sq. ft.
- Lot Features:Cul-De-Sac, Golf Community
- Construction Materials:Stone, Vinyl Siding
Utilities
- Water:Public
Finances and disclosures
- Price:$489,900
- Price per sq. ft.:$324.87
- Tax amount:$5,769 (2026)
Features and amenities
- Laundry features:Washer
- Amenities:Fitness Center, Golf Membership, Library
Parking
- Garage:Yes
- Garage spaces:2
New listings near 1320 St Andrews Drive #53
- New
 $75,000Active3 beds 2 baths1,456 sq. ft.
11839 Hidden #127, Holland, MI 49424
MLS# 26056966Listed by: COLDWELL BANKER WOODLAND SCHMIDT - New
 $459,900Active4 beds 5 baths2,062 sq. ft.
171 Peppermint Drive, Holland, MI 49423
MLS# 66026056915Listed by: ALLEN EDWIN REALTY
- New
 $599,900Active4 beds 4 baths3,056 sq. ft.
2931 Brookwind Drive, Holland, MI 49424
MLS# 26056895Listed by: COLDWELL BANKER WOODLAND SCHMIDT - New
 $429,900Active4 beds 3 baths1,830 sq. ft.
155 Peppermint Drive, Holland, MI 49423
MLS# 26056687Listed by: ALLEN EDWIN REALTY LLC - New
 $550,000Active2 beds 2 baths1,932 sq. ft.
1201 Riverview Drive, Holland, MI 49423
MLS# 26056427Listed by: COLDWELL BANKER WOODLAND SCHMIDT - New
 $474,900Active4 beds 3 baths2,276 sq. ft.
13725 Oasis Avenue, Holland, MI 49424
MLS# 26056435Listed by: ALLEN EDWIN REALTY - New
 $357,000Active3 beds 2 baths1,523 sq. ft.
187 W 28TH ST, Holland, MI 49423
MLS# 58050225656Listed by: HOMECOIN.COM - New
 $249,900Active3 beds 2 baths1,204 sq. ft.
497 136th Avenue, Holland, MI 49424
MLS# 26056348Listed by: KELLER WILLIAMS GR NORTH - New
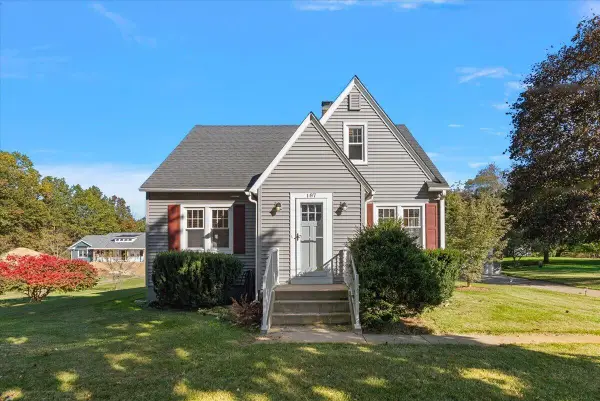 $339,000Active3 beds 1 baths1,200 sq. ft.
187 N 160th Avenue, Holland, MI 49424
MLS# 26056242Listed by: COLDWELL BANKER WOODLAND SCHMIDT - New
 $374,900Active2 beds 2 baths1,994 sq. ft.
266 Winter Oaks E, Holland, MI 49424
MLS# 71026056187Listed by: WEST EDGE REAL ESTATE LLC


Protect your home and budget from life's surprises with an Assurant Home Warranty, backed by a partner that supports you through every step of homeownership. Explore Plans.
© 2023 - 2026 ERA Franchise Systems LLC. All rights reserved. ERA Franchise Systems LLC fully supports the principles of the Fair Housing Act and the Equal Opportunity Act. ERA, ERA Real Estate powered, and their respective logos are registered service marks of ERA Franchise Systems LLC. Each office is independently owned and operated.