
187 W 28TH ST, Holland, MI 49423
Local realty services provided by:ERA Prime Real Estate Group
187 W 28TH ST,Holland, MI 49423
$357,000
- 3 Beds
- 2 Baths
- 1,523 sq. ft.
- Single family
- Active
Listed by: jonathan minerick
Office: homecoin.com
MLS#:58050225656
Source:MI_REALCOMP
Price summary
- Price:$357,000
- Price per sq. ft.:$234.41
About this home
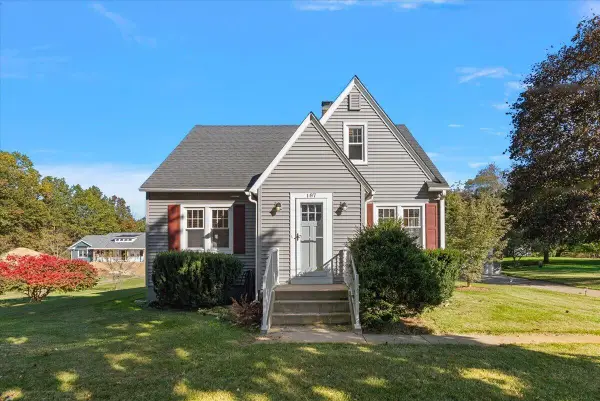
This is a well-maintained historic home on a unique .25 acre lot with large garden area, mature raspberry plants, several tree species and other perennial plantings. Much of the home's historical features have been preserved: original hardwood floors, woodwork, restored exterior wood siding, and second floor bathroom. Other updates include kitchen cabinets/sink/quartz countertop, new Andersen energy efficient wood windows throughout, partial finished basement, new HVAC, updated electrical service, added insulation, 2-stall detached garage, new water service line. The home includes an eat-in kitchen, with an expansive view of the secluded yard, as well as a formal dining room. The first floor bath features a custom built-in vanity. All bedrooms include ample closet space. Enjoy the property's unique outdoor setting on the deck or brick patio. The home is located conveniently nearby Jefferson Elementary, Holland High School, the Holland Aquatic Ctr, Holland Hospital and several retail locations....
Contact an agent
Home facts
- Year built:1911
- Subdivision & Development:WABEKE
- Listing ID #:58050225656
- Added:1 day(s) ago
- Updated:October 24, 2026 at 11:53 AM
Rooms and interior
- Bedrooms:3
- Total bathrooms:2
- Full bathrooms:2
- Rooms Total:9
- Flooring:Hardwood
- Kitchen Description:Eat-in Kitchen
- Basement Description:Block, Partially Finished
- Living area:1,523 sq. ft.
Heating and cooling
- Cooling:Ceiling Fans, Central Air
- Heating:Forced Air, Natural Gas
Structure and exterior
- Year built:1911
- Building area:1,523 sq. ft.
- Lot area:0.25 Acres
- Lot Features:City Lot
- Architectural Style:Traditional
- Construction Materials:Wood Siding
- Exterior Features:Deck, Patio
- Foundation Description:Basement, Block
Utilities
- Water:Public
- Sewer:Public Sewer
Finances and disclosures
- Price:$357,000
- Price per sq. ft.:$234.41
- Tax amount:$2,474
Features and amenities
- Appliances:Dryer, Microwave, Oven, Range, Refrigerator, Washer
- Amenities:Entrance Foyer, High Ceilings, High Speed Internet, Walk-in Closets
Parking
- Parking description:Assigned 2 Spaces, Detached, Garage, On Street, Two Car Garage
- Garage spaces:2

New listings near 187 W 28TH ST
- New
 $429,900Active4 beds 3 baths1,830 sq. ft.
155 Peppermint Drive, Holland, MI 49423
MLS# 65026056687Listed by: ALLEN EDWIN REALTY LLC - New
 $474,900Active4 beds 3 baths2,276 sq. ft.
13725 Oasis Avenue, Holland, MI 49424
MLS# 66026056435Listed by: ALLEN EDWIN REALTY - New
 $550,000Active2 beds 2 baths1,932 sq. ft.
1201 Riverview Drive, Holland, MI 49423
MLS# 26056427Listed by: COLDWELL BANKER WOODLAND SCHMIDT - New
 $249,900Active3 beds 2 baths1,204 sq. ft.
497 136th Avenue, Holland, MI 49424
MLS# 65026056348Listed by: KELLER WILLIAMS GR NORTH - Open Sat, 11am to 12:30pmNew
 $339,000Active3 beds 1 baths1,200 sq. ft.
187 N 160th Avenue, Holland, MI 49424
MLS# 26056242Listed by: COLDWELL BANKER WOODLAND SCHMIDT - New
 $374,900Active2 beds 2 baths1,994 sq. ft.
266 Winter Oaks E, Holland, MI 49424
MLS# 71026056187Listed by: WEST EDGE REAL ESTATE LLC - Open Sat, 10 to 11:30amNew
 $320,000Active2 beds 1 baths1,036 sq. ft.
597 Hayes Street, Holland, MI 49424
MLS# 71026056123Listed by: HOMEREALTY HOLLAND - New
 $329,900Active4 beds 2 baths1,264 sq. ft.
438 W 20th Street, Holland, MI 49423
MLS# 65026055989Listed by: UNITED REALTY SERVICES LLC - New
 $625,900Active7 beds 4 baths2,300 sq. ft.
11774 Tyler Street, Holland, MI 49424
MLS# 26055939Listed by: COLDWELL BANKER WOODLAND SCHMIDT


Protect your home and budget from life's surprises with an Assurant Home Warranty, backed by a partner that supports you through every step of homeownership. Explore Plans.
© 2023 - 2026 ERA Franchise Systems LLC. All rights reserved. ERA Franchise Systems LLC fully supports the principles of the Fair Housing Act and the Equal Opportunity Act. ERA, ERA Real Estate powered, and their respective logos are registered service marks of ERA Franchise Systems LLC. Each office is independently owned and operated.