
1571 Waukazoo DR, Holland, MI 49424
Local realty services provided by:ERA Prime Real Estate Group
1571 Waukazoo DR,Holland, MI 49424
$749,000
- 4 Beds
- 3 Baths
- 3,293 sq. ft.
- Single family
- Active
Listed by: jonathan minerick
Office: homecoin.com
MLS#:58050215783
Source:MI_REALCOMP
Price summary
- Price:$749,000
- Price per sq. ft.:$227.45
About this home
Enjoy lakeshore living in one of the most desirable neighborhoods in Holland, Michigan. This home in Waukazoo Woods, is on a 0.79 acre lot and offers the best of both living in the woods and across the street from Lake Macatawa. Experience the benefits of a large manicured yard and flower beds all around the home. Sit on the deck and relax to the sights and sounds of the birds, nesting in the mature trees in your woods. This home offers 2146 sq. feet of living space, plus 1147 sq. feet finished basement, an attached three stall garage plus a huge 18 X 32' storage garage with a second level for warehousing seasonal items. This updated, move-in ready home has a full bath on each of the three levels, four bedrooms and additional rooms spaces for the home office, gym and crafting. The spacious primary bedroom is an oasis for tranquility with a large living space, two walk-in closets, a custom bathroom with marble tiled shower and Jacuzzi bathtub. Features also include an exquisite bamboo floor throughout the main level and lower level and high quality laminate floor in each bedroom. The kitchen features large granite counters and tilework with plenty of entertaining space and seating. Cozy up to a wood-burning fireplace on the main level to take the chill out of the winter air. New garage doors were just installed. A new roof and furnace was installed within the last three years. A major renovation was completed on this home in 2009, adding a third level with primary suite and expanded living and dining room with fireplace. The location is unbeatable. Views of the lake from the front and woods in the back. Ample parking accommodates events, guests, recreation vehicles and outdoor yard games. The home is just minutes from Holland State Park, marinas, the Ottawa County Fairgrounds, Winstrom Park and Park Township Community Park. Biking trails, hiking and Pickleball courts are right at your doorstep! Downtown Holland is just ten minutes away....
Contact an agent
Home facts
- Year built:1986
- Subdivision & Development:HENEVELDS SUP PARK TOWNSHIP
- Listing ID #:58050215783
- Added:46 day(s) ago
- Updated:September 07, 2026 at 10:26 AM
Rooms and interior
- Bedrooms:4
- Total bathrooms:3
- Full bathrooms:3
- Rooms Total:14
- Flooring:Ceramic Tile, Hardwood
- Kitchen Description:Eat-in Kitchen
- Basement Description:Block, Concrete, Finished
- Living area:3,293 sq. ft.
Heating and cooling
- Cooling:Ceiling Fans, Central Air
- Heating:Forced Air, Humidity Control, Natural Gas
Structure and exterior
- Year built:1986
- Building area:3,293 sq. ft.
- Lot area:0.79 Acres
- Lot Features:Irregular Lot, Sprinklers, Wooded
- Architectural Style:Split Level
- Construction Materials:Vinyl Siding, Wood Siding
- Exterior Features:Deck
- Foundation Description:Basement, Block
- Levels:Two
Utilities
- Water:Public
- Sewer:Public Sewer
Finances and disclosures
- Price:$749,000
- Price per sq. ft.:$227.45
- Tax amount:$4,391
Features and amenities
- Appliances:Disposal, Refrigerator
- Amenities:Entrance Foyer, Walk-in Closets
Parking
- Parking description:Assigned 2 Spaces, Attached, Electricity In Garage, Garage, Garage Door Opener, Off Street, Three Car Garage
- Garage spaces:3

New listings near 1571 Waukazoo DR
- New
 $469,900Active4 beds 5 baths2,062 sq. ft.
187 Peppermint Drive, Holland, MI 49423
MLS# 65026047365Listed by: ALLEN EDWIN REALTY LLC - New
 $375,000Active3 beds 2 baths1,440 sq. ft.
3431 Clear View Drive, Holland, MI 49424
MLS# 71026047343Listed by: KELLER WILLIAMS HARBORTOWN - New
 $399,900Active3 beds 2 baths1,441 sq. ft.
750 Pine Avenue, Holland, MI 49423
MLS# 71026047347Listed by: GREENRIDGE REALTY HOLLAND - New
 $704,900Active4 beds 4 baths2,727 sq. ft.
1650 Red Stem Drive, Holland, MI 49424
MLS# 26047354Listed by: COLDWELL BANKER WOODLAND SCHMIDT - New
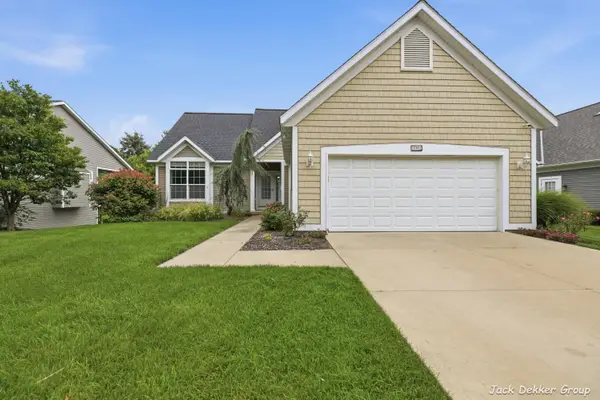 $429,900Active4 beds 4 baths2,566 sq. ft.
509 Hunters Run Circle, Holland, MI 49423
MLS# 71026047305Listed by: GREENRIDGE REALTY HAMILTON - New
 $149,900Active2 beds 1 baths1,086 sq. ft.
300 Farington Boulevard Unit: 3, Holland, MI 49423
MLS# 71026047283Listed by: CITY2SHORE REAL ESTATE HOLLAND - Open Sat, 10 to 11:30amNew
 $334,900Active3 beds 2 baths2,211 sq. ft.
14462 Twin Oaks Street, Holland, MI 49424
MLS# 71026047288Listed by: HOMEREALTY HOLLAND - New
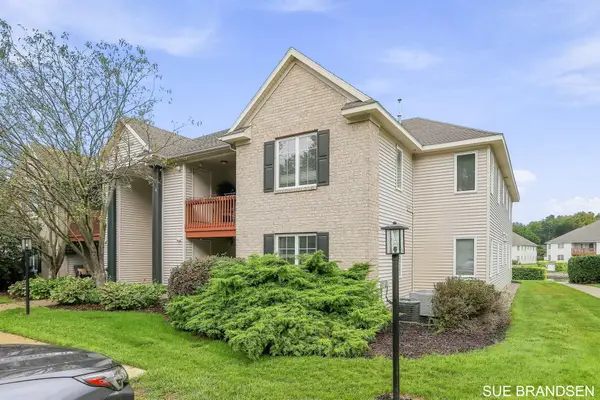 $220,000Active2 beds 2 baths1,176 sq. ft.
3122 W Crystal Waters Drive Unit: 8, Holland, MI 49424
MLS# 71026047204Listed by: FIVE STAR REAL ESTATE-HOLLAND - New
 $454,900Active2 beds 3 baths1,596 sq. ft.
4704 Macatawa Legends Boulevard, Holland, MI 49424
MLS# 65026047109Listed by: REAL BROKER LLC - New
 $300,000Active3 beds 1 baths1,071 sq. ft.
255 Felch Street, Holland, MI 49424
MLS# 26047138Listed by: KELLER WILLIAMS LAKESHORE


Protect your home and budget from life's surprises with an Assurant Home Warranty, backed by a partner that supports you through every step of homeownership. Explore Plans.
© 2023 - 2026 ERA Franchise Systems LLC. All rights reserved. ERA Franchise Systems LLC fully supports the principles of the Fair Housing Act and the Equal Opportunity Act. ERA, ERA Real Estate powered, and their respective logos are registered service marks of ERA Franchise Systems LLC. Each office is independently owned and operated.