
3122 W Crystal Waters Drive Unit: 8, Holland, MI 49424
Local realty services provided by:ERA Prime Real Estate Group
Listed by: susan mae brandsen
Office: five star real estate-holland
MLS#:71026047204
Source:MI_REALCOMP
Price summary
- Price:$218,000
- Price per sq. ft.:$185.37
- Monthly HOA dues:$290
About this home
Welcome to care-free living at Crystal Waters! This upper level condo with vaulted ceilings gives a sense of "home" as soon as you step through the door. Laminate floors in main living areas make maintenance easy. The convenient kitchen has plenty of counter space and storage and the separate laundry room is just steps away. Spacious primary ensuite with walk-in closet as well as an additional bedroom and bathroom. You will enjoy the peaceful private deck with an exterior storage closet. All this plus a single stall garage with opener for even more convenience and storage. Many updated items including furnace, water heater, refrigerator, dishwasher and dryer for peace of mind. Crystal Waters residents enjoy the walking path around the pond, gazebo and fenced dog area. Great location close to shopping, dining and the lakeshore. You'll love living here!
Contact an agent
Home facts
- Year built:2001
- Listing ID #:71026047204
- Added:35 day(s) ago
- Updated:October 09, 2026 at 10:04 AM
Rooms and interior
- Bedrooms:2
- Total bathrooms:2
- Full bathrooms:2
- Rooms Total:7
- Flooring:Carpet, Ceramic Tile, Laminate
- Kitchen Description:Pantry
- Living area:1,176 sq. ft.
Heating and cooling
- Cooling:Ceiling Fans, Central Air
- Heating:Forced Air, Natural Gas
Structure and exterior
- Roof:Composition
- Year built:2001
- Building area:1,176 sq. ft.
- Lot Features:Landscaped Ground Cover, Sprinklers
- Architectural Style:Common Entry Building, End Unit
- Construction Materials:Brick, Vinyl Siding
- Exterior Features:Balcony, Deck
- Foundation Description:Slab
Utilities
- Water:Public
- Sewer:Public Sewer
Finances and disclosures
- Price:$218,000
- Price per sq. ft.:$185.37
- Tax amount:$2,531
Features and amenities
- Appliances:Dishwasher, Disposal, Dryer, Microwave, Range, Refrigerator, Washer
- Laundry features:In Unit, Laundry Room, Main Level
- Amenities:Pantry, Vaulted Ceilings, Window Treatments
Parking
- Parking description:Detached, Garage Door Opener, Paved
- Garage spaces:1

New listings near 3122 W Crystal Waters Drive Unit: 8
- New
 $309,900Active2 beds 2 baths884 sq. ft.
123 Great Northern Lane, Holland, MI 49424
MLS# 26053927Listed by: GREENRIDGE REALTY HOLLAND - Open Sat, 10 to 11:30amNew
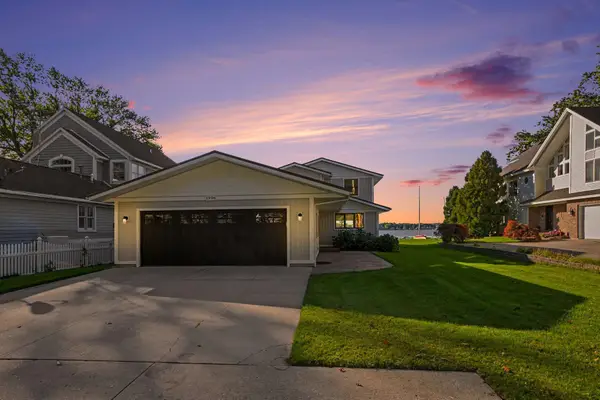 $1,800,000Active4 beds 4 baths2,526 sq. ft.
1996 Lake Street, Holland, MI 49424
MLS# 26053917Listed by: COLDWELL BANKER WOODLAND SCHMIDT - New
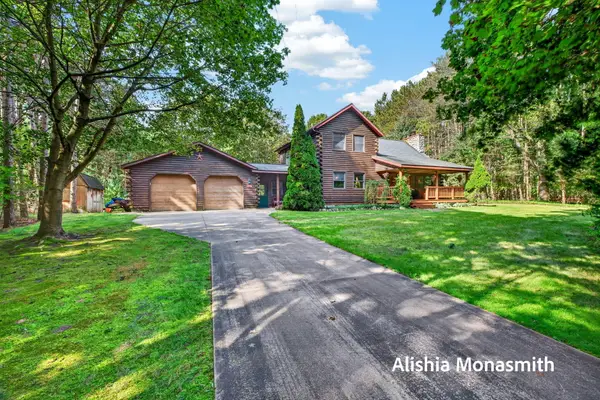 $599,900Active3 beds 2 baths1,625 sq. ft.
2797 N 168th Avenue, Holland, MI 49424
MLS# 26053770Listed by: HOMEREALTY, LLC 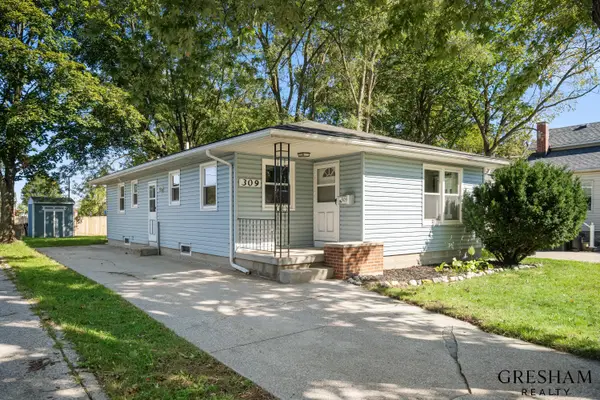 $269,900Pending3 beds 1 baths1,660 sq. ft.
309 E 12th Street, Holland, MI 49423
MLS# 71026053687Listed by: FIVE STAR REAL ESTATE-HOLLAND- New
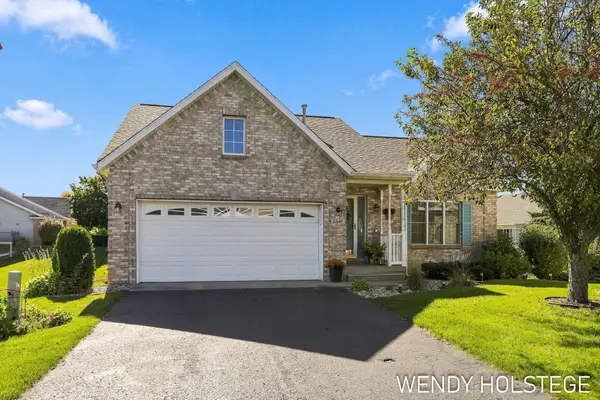 $429,900Active3 beds 3 baths2,416 sq. ft.
2947 Bayberry Court, Holland, MI 49424
MLS# 26053700Listed by: KELLER WILLIAMS LAKESHORE - Open Sat, 12:30 to 2pmNew
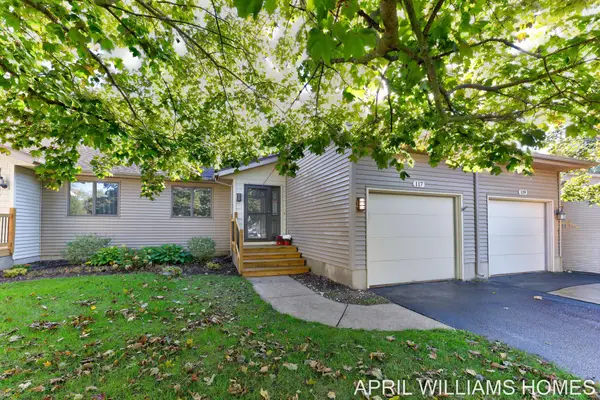 $325,000Active3 beds 2 baths1,790 sq. ft.
117 Shoreline Road, Holland, MI 49424
MLS# 26053712Listed by: RE/MAX LAKESHORE - Open Sat, 10 to 11:30amNew
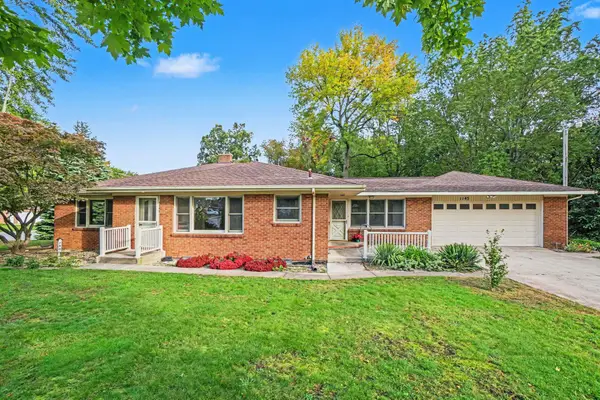 $395,000Active3 beds 2 baths1,956 sq. ft.
1145 W Lakewood Boulevard, Holland, MI 49424
MLS# 26053604Listed by: RE/MAX LAKESHORE - Open Sat, 11am to 1pm
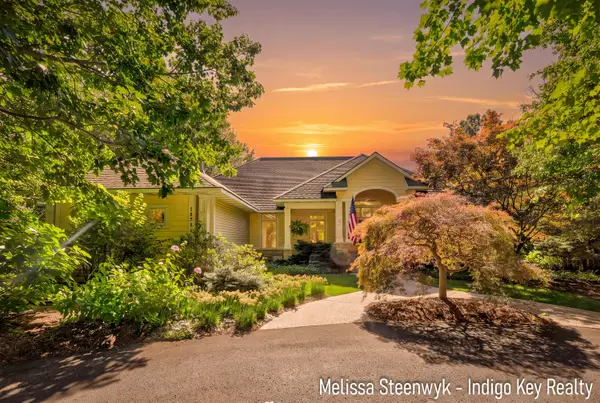 $1,100,000Pending3 beds 3 baths3,416 sq. ft.
14728 Powderhorn Trail, Holland, MI 49424
MLS# 71026053407Listed by: INDIGO KEY REALTY - Open Sat, 11am to 1pmNew
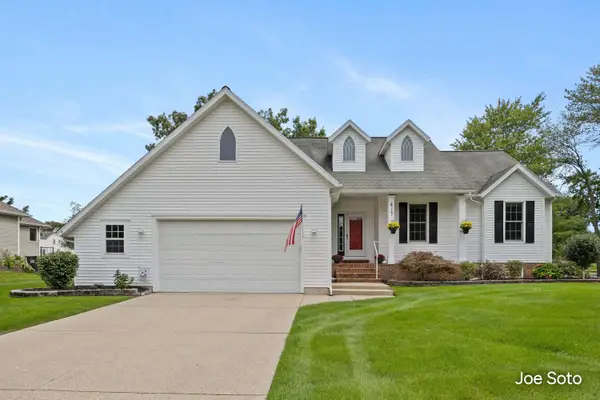 $519,900Active4 beds 4 baths1,727 sq. ft.
417 142nd Avenue, Holland, MI 49424
MLS# 26053312Listed by: COLDWELL BANKER WOODLAND SCHMIDT - Open Sun, 5 to 7pmNew
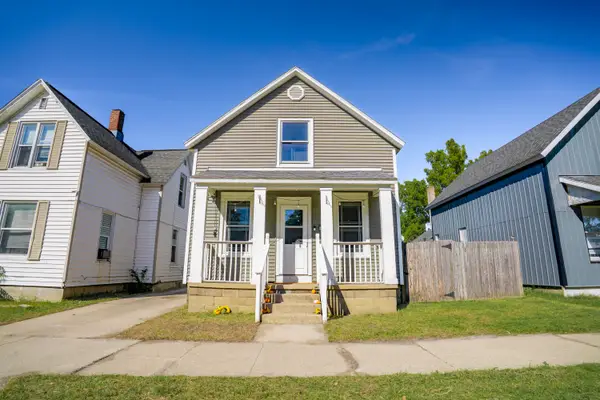 $268,000Active3 beds 3 baths1,344 sq. ft.
51 E 18th Street, Holland, MI 49423
MLS# 26053282Listed by: GROUNDED GRIT REALTY LLC


Protect your home and budget from life's surprises with an Assurant Home Warranty, backed by a partner that supports you through every step of homeownership. Explore Plans.
© 2023 - 2026 ERA Franchise Systems LLC. All rights reserved. ERA Franchise Systems LLC fully supports the principles of the Fair Housing Act and the Equal Opportunity Act. ERA, ERA Real Estate powered, and their respective logos are registered service marks of ERA Franchise Systems LLC. Each office is independently owned and operated.