
15911 Fendt Farm Drive, Holland, MI 49424
Local realty services provided by:ERA Greater North Properties
15911 Fendt Farm Drive,Holland, MI 49424
$465,000
- 5 Beds
- 3 Baths
- - sq. ft.
- Single family
- Sold
Listed by: melanie griffin, loraine f griffin
Office: keller williams lakeshore
MLS#:26033959
Source:MI_MICHRIC
Sorry, we are unable to map this address
Price summary
- Price:$465,000
About this home
Welcome to Northland Estates! This 5 BR 3 bath home is in a very desirable location on .5 acres. Located out in the country right between GH and Holland with several beaches nearby. The current owner has made many improvements since purchasing in 2015, too many to list! Please see the attached Highlight Sheet to view them all! The 2 level deck with built in waterfall and gas fireplace/firepit makes for great outdoor living in a private backyard. The beautiful gas grill is being left with the home (hooked up to natural gas). This home is move-in ready. It has it all!!
Contact an agent
Home facts
- Year built:1978
- Subdivision & Development:Northland Estates
- Listing ID #:26033959
- Added:55 day(s) ago
- Updated:August 31, 2026 at 06:54 AM
Rooms and interior
- Bedrooms:5
- Total bathrooms:3
- Full bathrooms:3
- Rooms Total:6
- Kitchen Description:Dishwasher, Microwave, Oven, Range, Refrigerator
- Basement:Yes
- Basement Description:Crawl Space, Daylight
Heating and cooling
- Heating:Forced Air, Heat Pump
- Central air:Yes
Structure and exterior
- Year built:1978
- Lot Features:Wooded
- Construction Materials:Brick, Vinyl Siding
Utilities
- Water:Public
Finances and disclosures
- Price:$465,000
- Tax amount:$3,872 (2025)
Features and amenities
- Laundry features:Washer
Parking
- Garage:Yes
- Garage spaces:2
New listings near 15911 Fendt Farm Drive
- New
 $349,900Active3 beds 3 baths1,098 sq. ft.
3275 112th Avenue, Holland, MI 49424
MLS# 69026046058Listed by: HUNTER ALLEN REALTY
- New
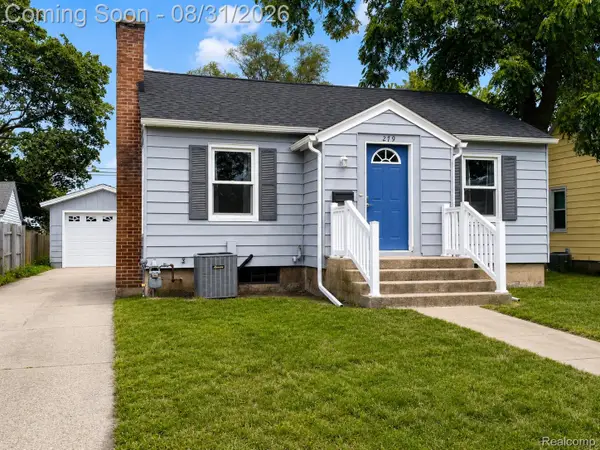 $279,900Active2 beds 1 baths661 sq. ft.
279 W 21st Street, Holland, MI 49423
MLS# 20261069485Listed by: CLARKSTON REALTY, INC - New
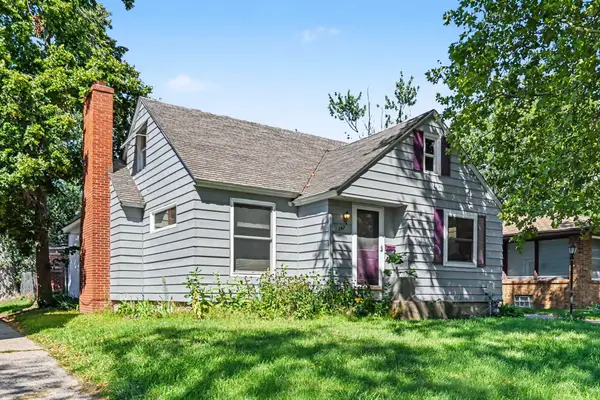 $334,000Active3 beds 2 baths2,285 sq. ft.
147 W 29th Street, Holland, MI 49423
MLS# 26045845Listed by: RE/MAX LAKESHORE - New
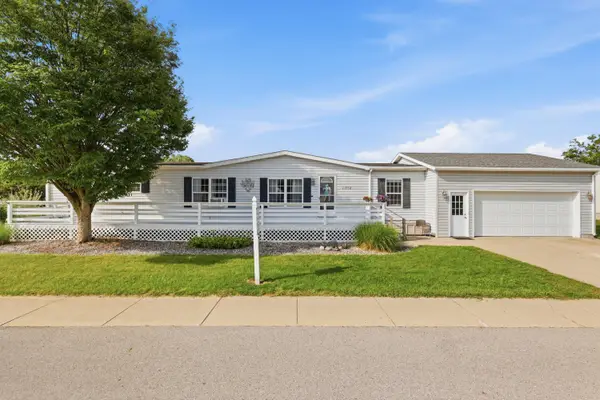 $125,000Active2 beds 2 baths1,904 sq. ft.
11778 Waverly Hbr, Holland, MI 49424
MLS# 26045867Listed by: COLDWELL BANKER WOODLAND SCHMIDT - New
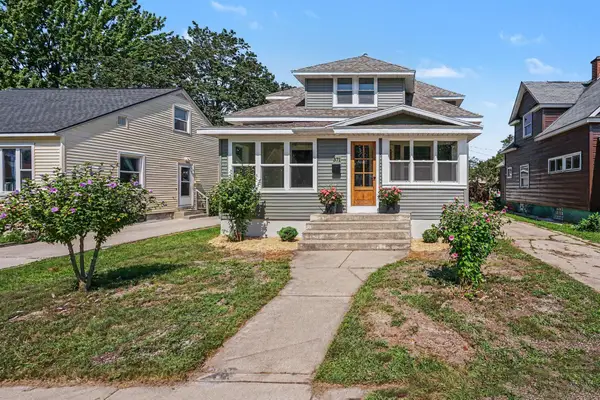 $375,000Active4 beds 3 baths1,501 sq. ft.
371 W 19th Street, Holland, MI 49423
MLS# 26045823Listed by: KELLER WILLIAMS LAKESHORE - Open Sat, 10:30am to 12pmNew
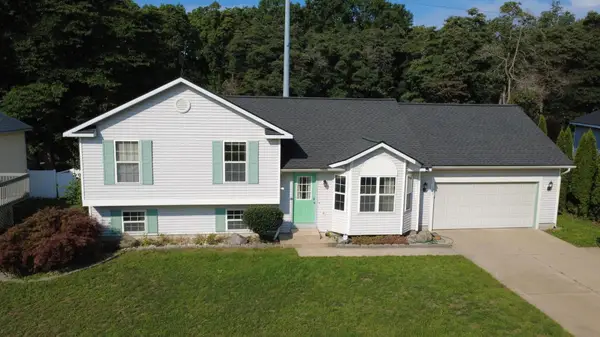 $399,900Active4 beds 3 baths2,052 sq. ft.
2591 W Pine Lane, Holland, MI 49424
MLS# 26045708Listed by: COLDWELL BANKER WOODLAND SCHMIDT ART OFFICE - New
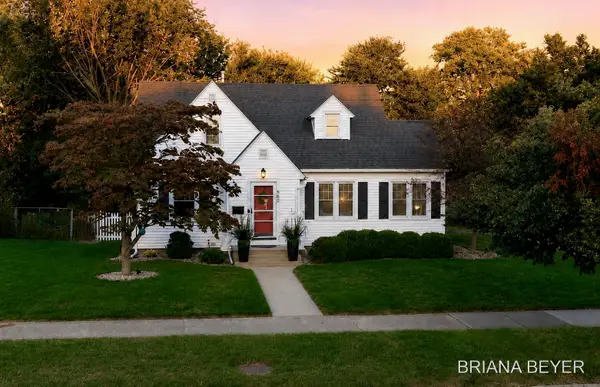 $350,000Active3 beds 2 baths1,382 sq. ft.
669 Columbia Avenue, Holland, MI 49423
MLS# 26045718Listed by: FIVE STAR REAL ESTATE-HOLLAND - New
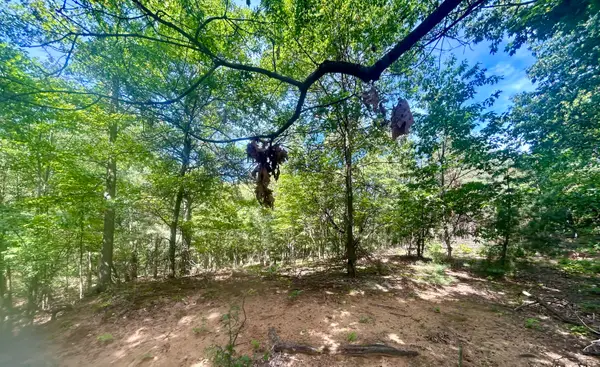 $119,900Active0.57 Acres
148th Avenue, Holland, MI 49424
MLS# 26045540Listed by: KELLER WILLIAMS HARBORTOWN 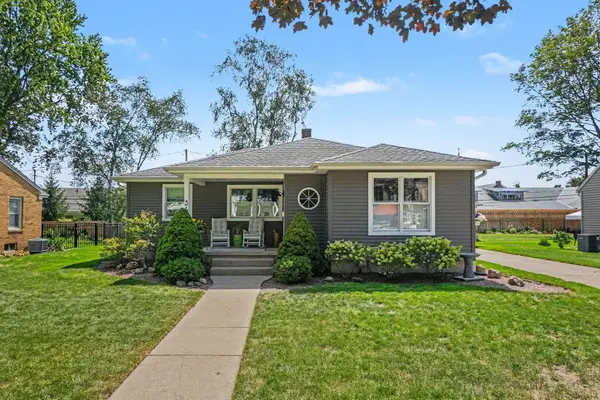 $399,900Pending3 beds 2 baths1,553 sq. ft.
34 E 30th Street, Holland, MI 49423
MLS# 26045457Listed by: COLDWELL BANKER WOODLAND SCHMIDT- New
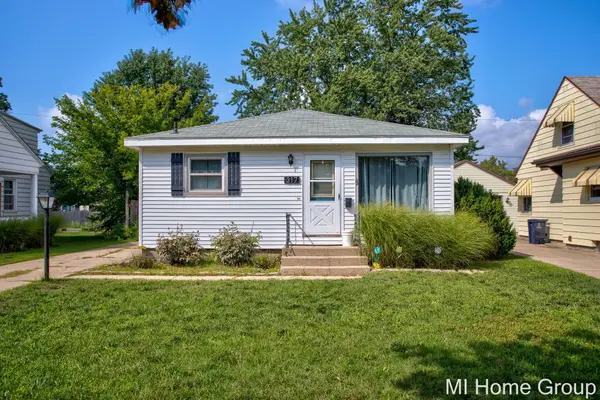 $309,900Active3 beds 2 baths1,040 sq. ft.
317 W 28th Street, Holland, MI 49423
MLS# 26045427Listed by: COLDWELL BANKER WOODLAND SCHMIDT


Protect your home and budget from life's surprises with an Assurant Home Warranty, backed by a partner that supports you through every step of homeownership. Explore Plans.
© 2023 - 2026 ERA Franchise Systems LLC. All rights reserved. ERA Franchise Systems LLC fully supports the principles of the Fair Housing Act and the Equal Opportunity Act. ERA, ERA Real Estate powered, and their respective logos are registered service marks of ERA Franchise Systems LLC. Each office is independently owned and operated.