
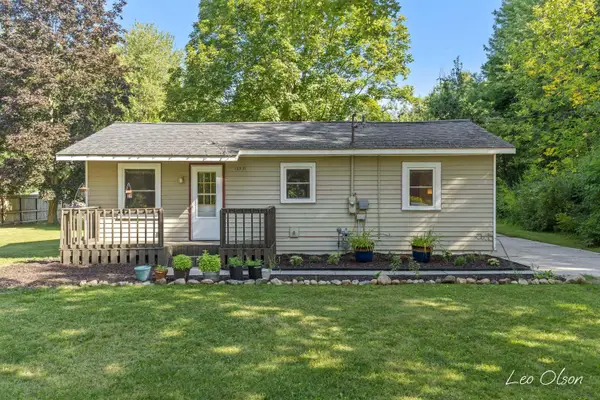
317 W 28th Street, Holland, MI 49423
Local realty services provided by:ERA Reardon Realty
Listed by: manuel barajas, leo barajas
Office: coldwell banker woodland schmidt
MLS#:26045427
Source:MI_MICHRIC
Price summary
- Price:$309,900
- Price per sq. ft.:$297.98
About this home
Welcome to this charming ranch home in Holland, offering comfortable single-level living with 3 bedrooms and 1.5 bathrooms. The inviting layout provides plenty of space for everyday living, entertaining, and relaxing. The home features a convenient kitchen, comfortable living areas, and well-sized bedrooms. Enjoy the ease and accessibility of ranch-style living with everything you need on one floor. Located in Holland, this home is close to local amenities, shopping, dining, parks, and more. Don't miss the opportunity to make this well-located 3-bedroom, 1.5-bathroom ranch your new home!
Contact an agent
Home facts
- Year built:1956
- Listing ID #:26045427
- Added:2 day(s) ago
- Updated:August 29, 2026 at 03:39 PM
Rooms and interior
- Bedrooms:3
- Total bathrooms:2
- Full bathrooms:1
- Half bathrooms:1
- Rooms Total:6
- Kitchen Description:Dishwasher, Oven, Range, Refrigerator
- Basement:Yes
- Living area:1,040 sq. ft.
Heating and cooling
- Heating:Forced Air
- Central air:Yes
Structure and exterior
- Year built:1956
- Building area:1,040 sq. ft.
- Lot area:0.14 Acres
- Construction Materials:Aluminum Siding
Utilities
- Water:Public
Finances and disclosures
- Price:$309,900
- Price per sq. ft.:$297.98
- Tax amount:$5,434 (2025)
Features and amenities
- Laundry features:Washer
Parking
- Garage:Yes
- Garage spaces:1
New listings near 317 W 28th Street
- New
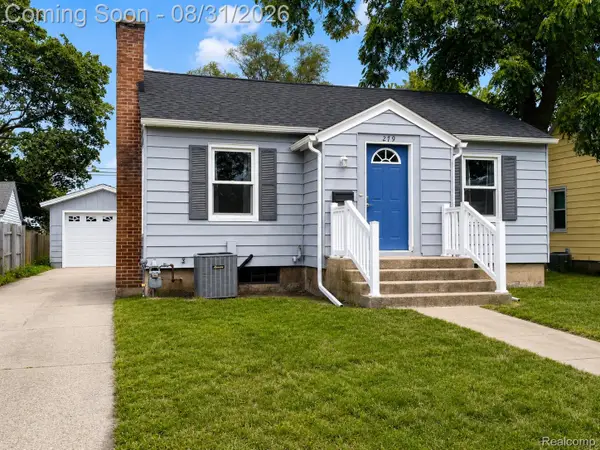 $279,900Active2 beds 1 baths661 sq. ft.
279 W 21st Street, Holland, MI 49423
MLS# 20261069485Listed by: CLARKSTON REALTY, INC
- New
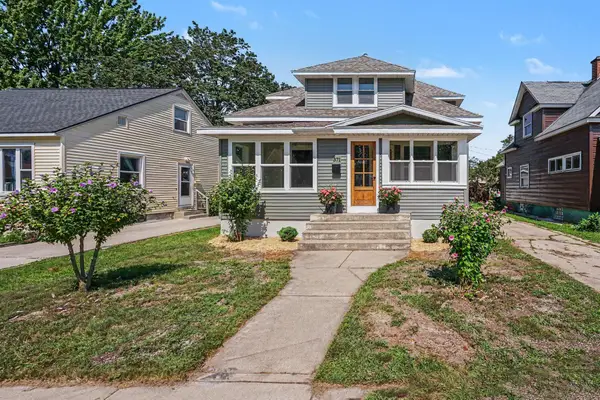 $375,000Active4 beds 3 baths1,501 sq. ft.
371 W 19th Street, Holland, MI 49423
MLS# 71026045823Listed by: KELLER WILLIAMS LAKESHORE - New
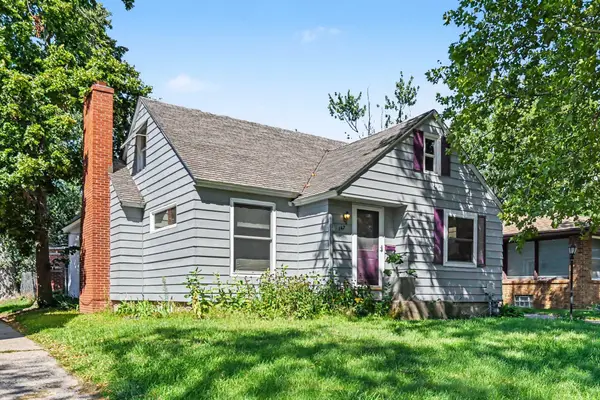 $334,000Active3 beds 2 baths2,285 sq. ft.
147 W 29th Street, Holland, MI 49423
MLS# 71026045845Listed by: RE/MAX LAKESHORE - New
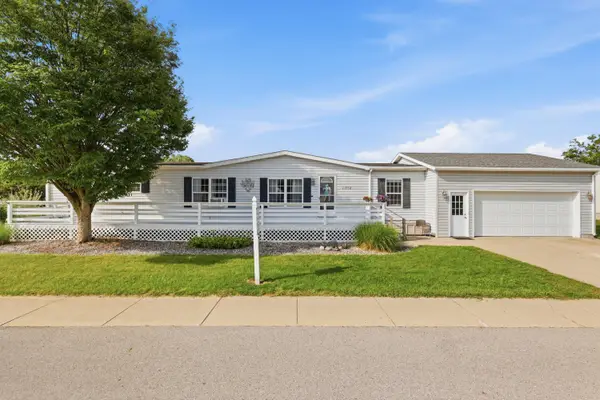 $125,000Active2 beds 2 baths1,904 sq. ft.
11778 Waverly Hbr, Holland, MI 49424
MLS# 26045867Listed by: COLDWELL BANKER WOODLAND SCHMIDT - Open Sun, 11am to 12:30pmNew
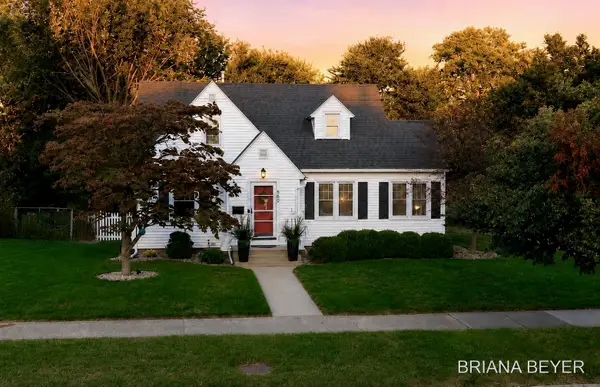 $350,000Active3 beds 2 baths1,382 sq. ft.
669 Columbia Avenue, Holland, MI 49423
MLS# 71026045718Listed by: FIVE STAR REAL ESTATE-HOLLAND - Open Sat, 10:30am to 12pmNew
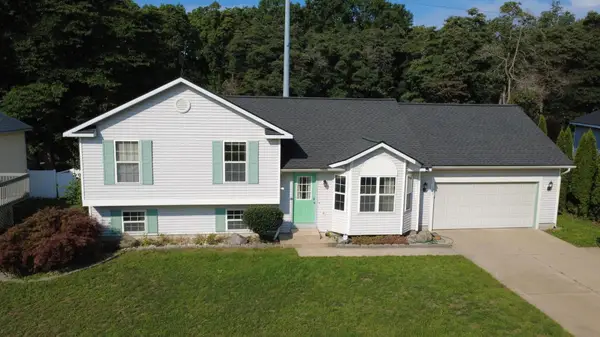 $399,900Active4 beds 3 baths2,052 sq. ft.
2591 W Pine Lane, Holland, MI 49424
MLS# 26045708Listed by: COLDWELL BANKER WOODLAND SCHMIDT ART OFFICE - New
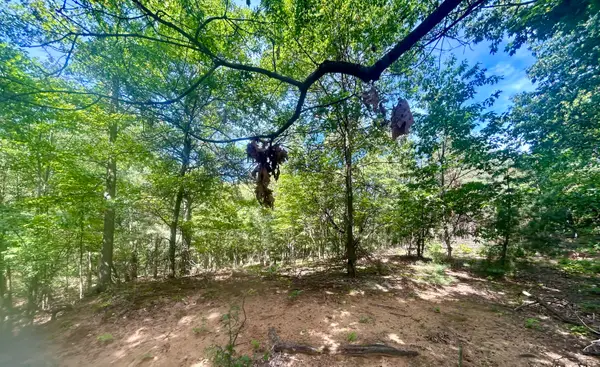 $119,900Active0.57 Acres
148th Avenue, Holland, MI 49424
MLS# 26045530Listed by: KELLER WILLIAMS HARBORTOWN - New
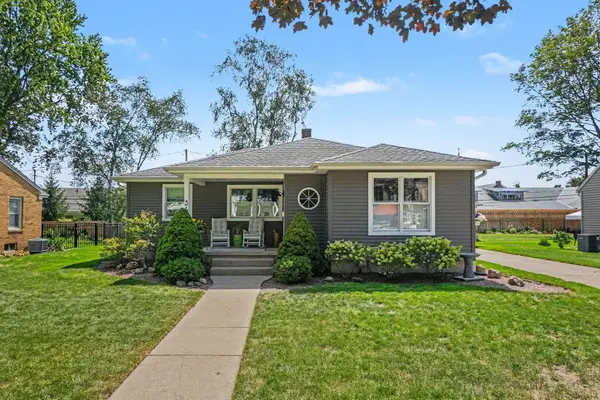 $399,900Active3 beds 2 baths1,553 sq. ft.
34 E 30th Street, Holland, MI 49423
MLS# 26045457Listed by: COLDWELL BANKER WOODLAND SCHMIDT - New
 $264,900Active2 beds 1 baths940 sq. ft.
13531 Van Buren Street, Holland, MI 49424
MLS# 65026045323Listed by: FIVE STAR REAL ESTATE (M6)


Protect your home and budget from life's surprises with an Assurant Home Warranty, backed by a partner that supports you through every step of homeownership. Explore Plans.
© 2023 - 2026 ERA Franchise Systems LLC. All rights reserved. ERA Franchise Systems LLC fully supports the principles of the Fair Housing Act and the Equal Opportunity Act. ERA, ERA Real Estate powered, and their respective logos are registered service marks of ERA Franchise Systems LLC. Each office is independently owned and operated.