
597 Hayes Street, Holland, MI 49424
Local realty services provided by:ERA Prime Real Estate Group
Upcoming open houses
- Sun, Nov 0112:30 pm - 02:00 pm
Listed by: luke scott bouman, connor reynolds
Office: homerealty holland
MLS#:71026056123
Source:MI_REALCOMP
Price summary
- Price:$320,000
- Price per sq. ft.:$308.88
About this home
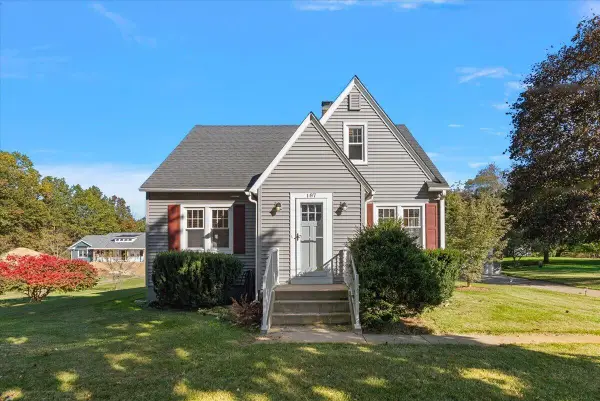
Welcome to this charming 2-bedroom home nestled among mature landscaping in a private, peaceful setting! Ideally located just a short distance from Holland State Park and Lake Macatawa, this home offers a wonderful combination of comfort and convenience. The spacious kitchen features a snack bar and flows into the dining room, creating an inviting space for everyday meals and gatherings. The comfortable living room provides a welcoming space to relax or entertain. Outside, enjoy a fenced backyard that provides a private outdoor retreat. A two-stall garage adds everyday convenience, while a new roof installed in 2024 offers added peace of mind. Enjoy easy access to nearby parks, beaches, and everything the Holland lakeshore has to offer.
Contact an agent
Home facts
- Year built:1999
- Listing ID #:71026056123
- Added:4 day(s) ago
- Updated:October 26, 2026 at 07:15 PM
Rooms and interior
- Bedrooms:2
- Total bathrooms:1
- Full bathrooms:1
- Rooms Total:6
- Living area:1,036 sq. ft.
Heating and cooling
- Cooling:Ceiling Fans
- Heating:Forced Air, Natural Gas
Structure and exterior
- Year built:1999
- Building area:1,036 sq. ft.
- Lot area:0.34 Acres
- Lot Features:Wooded
- Architectural Style:Ranch
- Construction Materials:Vinyl Siding
- Exterior Features:Deck, Patio
- Foundation Description:Slab
Utilities
- Water:Public
- Sewer:Public Sewer
Finances and disclosures
- Price:$320,000
- Price per sq. ft.:$308.88
- Tax amount:$2,139
Features and amenities
- Appliances:Dryer, Microwave, Range, Refrigerator, Washer
- Laundry features:Main Level
Parking
- Parking description:Attached, Shared Driveway, Unpaved
- Garage spaces:2

New listings near 597 Hayes Street
- New
 $75,000Active3 beds 2 baths1,456 sq. ft.
11839 Hidden #127, Holland, MI 49424
MLS# 26056966Listed by: COLDWELL BANKER WOODLAND SCHMIDT - New
 $459,900Active4 beds 5 baths2,062 sq. ft.
171 Peppermint Drive, Holland, MI 49423
MLS# 66026056915Listed by: ALLEN EDWIN REALTY - New
 $599,900Active4 beds 4 baths3,056 sq. ft.
2931 Brookwind Drive, Holland, MI 49424
MLS# 26056895Listed by: COLDWELL BANKER WOODLAND SCHMIDT - New
 $429,900Active4 beds 3 baths1,830 sq. ft.
155 Peppermint Drive, Holland, MI 49423
MLS# 26056687Listed by: ALLEN EDWIN REALTY LLC - New
 $550,000Active2 beds 2 baths1,932 sq. ft.
1201 Riverview Drive, Holland, MI 49423
MLS# 26056427Listed by: COLDWELL BANKER WOODLAND SCHMIDT - New
 $474,900Active4 beds 3 baths2,276 sq. ft.
13725 Oasis Avenue, Holland, MI 49424
MLS# 26056435Listed by: ALLEN EDWIN REALTY - New
 $357,000Active3 beds 2 baths1,523 sq. ft.
187 W 28TH ST, Holland, MI 49423
MLS# 58050225656Listed by: HOMECOIN.COM - New
 $249,900Active3 beds 2 baths1,204 sq. ft.
497 136th Avenue, Holland, MI 49424
MLS# 26056348Listed by: KELLER WILLIAMS GR NORTH - New
 $339,000Active3 beds 1 baths1,200 sq. ft.
187 N 160th Avenue, Holland, MI 49424
MLS# 26056242Listed by: COLDWELL BANKER WOODLAND SCHMIDT - New
 $374,900Active2 beds 2 baths1,994 sq. ft.
266 Winter Oaks E, Holland, MI 49424
MLS# 71026056187Listed by: WEST EDGE REAL ESTATE LLC


Protect your home and budget from life's surprises with an Assurant Home Warranty, backed by a partner that supports you through every step of homeownership. Explore Plans.
© 2023 - 2026 ERA Franchise Systems LLC. All rights reserved. ERA Franchise Systems LLC fully supports the principles of the Fair Housing Act and the Equal Opportunity Act. ERA, ERA Real Estate powered, and their respective logos are registered service marks of ERA Franchise Systems LLC. Each office is independently owned and operated.