
4401 Grand Point, Holland, MI 49424
Local realty services provided by:ERA Greater North Properties
Listed by: kersh ruhl, pat hamilton
Office: coldwell banker woodland schmidt
MLS#:26025252
Source:MI_MICHRIC
Price summary
- Price:$940,000
- Price per sq. ft.:$337.4
- Monthly HOA dues:$70
About this home
Welcome to the good life on hole 17 of Macatawa Legends Championship Golf Course! Enjoy 3700 square feet with six bedrooms, four and a half bathrooms, and a walkout lower level that leads to the incredible backyard. The lower level includes a wet bar perfect for hosting, and all new LVP flooring. A stunning double sided gas fireplace is the star of the main level and connects the living room and sunroom. Not to be outdone, the kitchen is expansive and is outfitted with granite countertops, a large center island, pantry, and stainless-steel appliances. From there, step out onto the deck to enjoy sunsets and questionable putting. The main floor primary suite includes an oversized closet that is plumbed for another washer and dryer. Upstairs are 4 additional bedrooms and 2 full bathrooms. This is the home you have been waiting FORE-don't miss your shot.
Contact an agent
Home facts
- Year built:2016
- Listing ID #:26025252
- Added:51 day(s) ago
- Updated:July 19, 2026 at 08:03 AM
Rooms and interior
- Bedrooms:6
- Total bathrooms:5
- Full bathrooms:4
- Half bathrooms:1
- Rooms Total:15
- Kitchen Description:Dishwasher, Range, Refrigerator, Wet Bar
- Basement:Yes
- Basement Description:Daylight
- Living area:3,700 sq. ft.
Heating and cooling
- Heating:Forced Air
- Central air:Yes
Structure and exterior
- Year built:2016
- Building area:3,700 sq. ft.
- Lot area:0.43 Acres
- Lot Features:Cul-De-Sac, Golf Community
- Construction Materials:Stone, Vinyl Siding
Utilities
- Water:Public
Finances and disclosures
- Price:$940,000
- Price per sq. ft.:$337.4
- Tax amount:$9,473 (2026)
Features and amenities
- Laundry features:Washer
- Amenities:Fitness Center, Golf Membership, Restaurant/Bar
Parking
- Garage:Yes
- Garage spaces:3
New listings near 4401 Grand Point
- New
 $339,900Active4 beds 2 baths1,670 sq. ft.
3138 Winter Ridge Drive, Holland, MI 49424
MLS# 26037009Listed by: HOMEREALTY, LLC - New
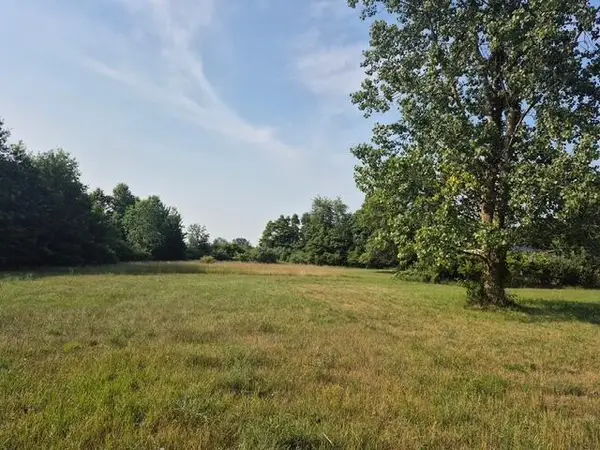 $139,500Active1.9 Acres
13761 "A" New Holland Street, Holland, MI 49424
MLS# 26036972Listed by: BHG CONNECTIONS - New
 $389,000Active3 beds 2 baths1,669 sq. ft.
4061 Tributary Drive, Holland, MI 49424
MLS# 26036926Listed by: UBEHOME REAL ESTATE - New
 $374,900Active2 beds 2 baths1,441 sq. ft.
11941 Smithfield Drive #Lot 7, Holland, MI 49424
MLS# 26036899Listed by: WEST EDGE REAL ESTATE LLC - New
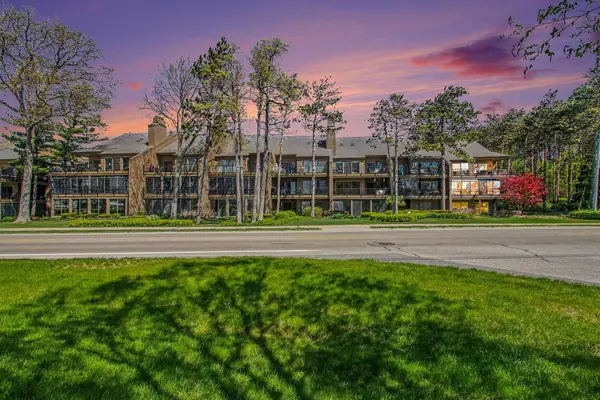 $439,900Active2 beds 2 baths1,456 sq. ft.
1745 Ottawa Beach Road, Holland, MI 49424
MLS# 26036871Listed by: KELLER WILLIAMS HARBORTOWN - New
 $272,000Active3 beds 1 baths1,343 sq. ft.
354 W 17th Street, Holland, MI 49423
MLS# 26036803Listed by: GREENRIDGE REALTY HOLLAND - Open Sun, 12 to 1:30pmNew
 $475,900Active3 beds 4 baths2,346 sq. ft.
4668 Macatawa Legends Boulevard #6, Holland, MI 49424
MLS# 26036715Listed by: GREENRIDGE REALTY HOLLAND - Open Sun, 12 to 1:30pmNew
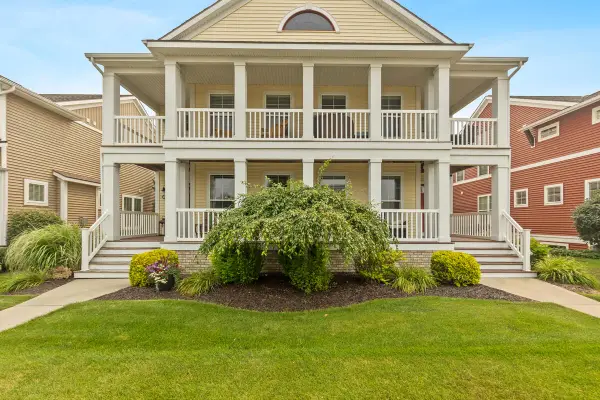 $475,900Active3 beds 4 baths2,346 sq. ft.
4668 Macatawa Legends Boulevard Building: Unk Unit: 6, Holland, MI 49424
MLS# 71026036715Listed by: GREENRIDGE REALTY HOLLAND
- New
 $379,000Active3 beds 2 baths1,593 sq. ft.
281 Orlando Avenue, Holland, MI 49423
MLS# 26036542Listed by: RE/MAX LAKESHORE  $355,000Pending4 beds 2 baths1,710 sq. ft.
14307 Aspen Vale Drive, Holland, MI 49424
MLS# 26036604Listed by: CITY2SHORE REAL ESTATE INC.


Protect your home and budget from life's surprises with an Assurant Home Warranty, backed by a partner that supports you through every step of homeownership. Explore Plans.
© 2023 - 2026 ERA Franchise Systems LLC. All rights reserved. ERA Franchise Systems LLC fully supports the principles of the Fair Housing Act and the Equal Opportunity Act. ERA, ERA Real Estate powered, and their respective logos are registered service marks of ERA Franchise Systems LLC. Each office is independently owned and operated.