
4668 Macatawa Legends Boulevard Building: Unk Unit: 6, Holland, MI 49424
Local realty services provided by:ERA Prime Real Estate Group
4668 Macatawa Legends Boulevard Building: Unk Unit: 6,Holland, MI 49424
- 3 Beds
- 4 Baths
- - sq. ft.
- Single family
- Sold
Listed by: dean kreps, brit shearer
Office: greenridge realty holland
MLS#:71026036715
Source:MI_REALCOMP
Sorry, we are unable to map this address
Price summary
- Price:
- Monthly HOA dues:$250
About this home
Check out this Townhome in Macatawa Legends! The ''Troon'' townhome offers beautiful views from the upper and lower covered porches. This convenient location is only a short walk from the Clubhouse, pool, tennis courts and golf course. Step inside and you'll be amazed at the open floor plan that features a lovely foyer, beautiful living room, dining area and kitchen with walk-in pantry, center island with snack bar, half bath and rear access to a fenced in yard with cement patio. Upstairs is the large primary suite, bathroom, and large walk-in closet. Finish this level with another bedroom/suite that has walk-in closet, full bathroom and a laundry area in hall. The basement offers a sizable family room with wet bar, a 3rd bedroom with walk-in closet and a 3rd full bathroom. This home is a great place to enjoy year round or have as a vacation spot. Macatawa Legends is a great community in Holland close to shops and restaurants.
Contact an agent
Home facts
- Year built:2015
- Subdivision & Development:MACATAWA LEGENDS
- Listing ID #:71026036715
- Added:50 day(s) ago
- Updated:September 06, 2026 at 07:06 AM
Rooms and interior
- Bedrooms:3
- Total bathrooms:4
- Full bathrooms:3
- Half bathrooms:1
- Rooms Total:10
- Flooring:Carpet, Wood
- Basement Description:Finished, Full, Sump Pump
Heating and cooling
- Cooling:Ceiling Fans, Central Air
- Heating:Forced Air, Natural Gas
Structure and exterior
- Roof:Composition
- Year built:2015
- Lot Features:Level, Sprinklers
- Architectural Style:Colonial, End Unit, Townhouse
- Construction Materials:Concrete, Vinyl Siding
- Exterior Features:Balcony, Deck, Patio, Porch, Private Entrance
- Foundation Description:Basement
Utilities
- Water:Public
- Sewer:Public Sewer
Finances and disclosures
- Price:
- Tax amount:$8,876
Features and amenities
- Appliances:Dishwasher, Disposal, Dryer, Microwave, Range, Refrigerator, Washer
- Laundry features:Laundry Closet, Upper Level
- Amenities:Wet Bar, Window Treatments
Parking
- Parking description:Detached, Garage Door Opener, Paved
- Garage spaces:2

New listings near 4668 Macatawa Legends Boulevard Building: Unk Unit: 6
- New
 $469,900Active4 beds 5 baths2,062 sq. ft.
187 Peppermint Drive, Holland, MI 49423
MLS# 65026047365Listed by: ALLEN EDWIN REALTY LLC - New
 $375,000Active3 beds 2 baths1,440 sq. ft.
3431 Clear View Drive, Holland, MI 49424
MLS# 71026047343Listed by: KELLER WILLIAMS HARBORTOWN - New
 $399,900Active3 beds 2 baths1,441 sq. ft.
750 Pine Avenue, Holland, MI 49423
MLS# 71026047347Listed by: GREENRIDGE REALTY HOLLAND - New
 $704,900Active4 beds 4 baths2,727 sq. ft.
1650 Red Stem Drive, Holland, MI 49424
MLS# 26047354Listed by: COLDWELL BANKER WOODLAND SCHMIDT - New
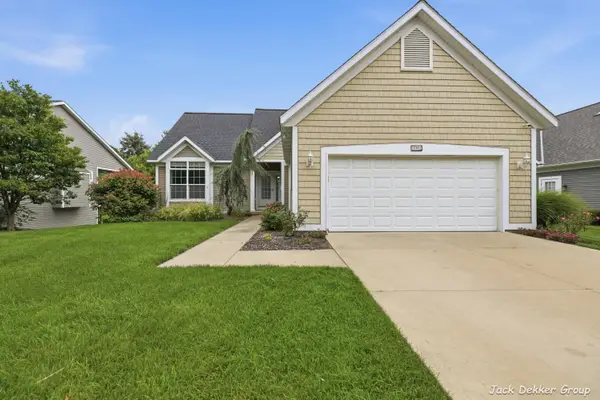 $429,900Active4 beds 4 baths2,566 sq. ft.
509 Hunters Run Circle, Holland, MI 49423
MLS# 71026047305Listed by: GREENRIDGE REALTY HAMILTON - New
 $149,900Active2 beds 1 baths1,086 sq. ft.
300 Farington Boulevard Unit: 3, Holland, MI 49423
MLS# 71026047283Listed by: CITY2SHORE REAL ESTATE HOLLAND - Open Sat, 10 to 11:30amNew
 $334,900Active3 beds 2 baths2,211 sq. ft.
14462 Twin Oaks Street, Holland, MI 49424
MLS# 71026047288Listed by: HOMEREALTY HOLLAND - New
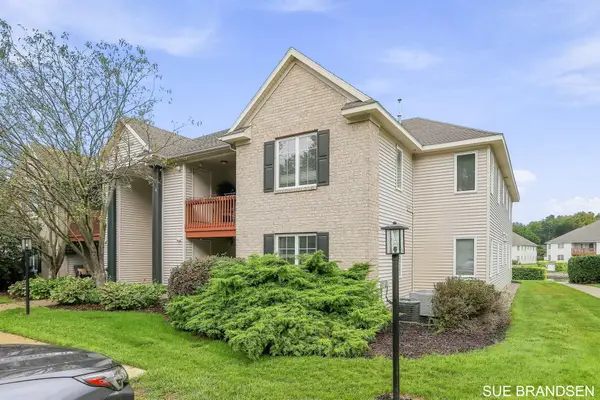 $220,000Active2 beds 2 baths1,176 sq. ft.
3122 W Crystal Waters Drive Unit: 8, Holland, MI 49424
MLS# 71026047204Listed by: FIVE STAR REAL ESTATE-HOLLAND - New
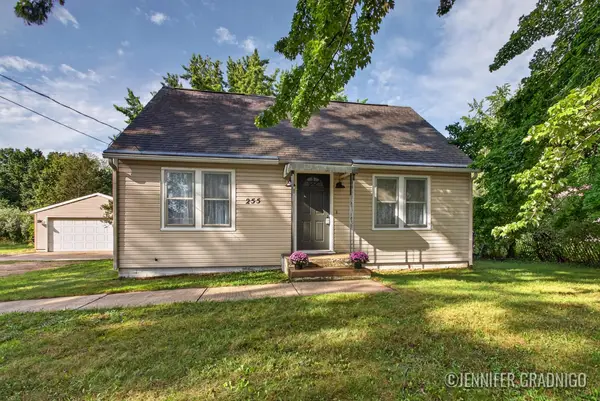 $300,000Active3 beds 1 baths1,071 sq. ft.
255 Felch Street, Holland, MI 49424
MLS# 71026047138Listed by: KELLER WILLIAMS LAKESHORE - New
 $454,900Active2 beds 3 baths1,596 sq. ft.
4704 Macatawa Legends Boulevard, Holland, MI 49424
MLS# 65026047109Listed by: REAL BROKER LLC


Protect your home and budget from life's surprises with an Assurant Home Warranty, backed by a partner that supports you through every step of homeownership. Explore Plans.
© 2023 - 2026 ERA Franchise Systems LLC. All rights reserved. ERA Franchise Systems LLC fully supports the principles of the Fair Housing Act and the Equal Opportunity Act. ERA, ERA Real Estate powered, and their respective logos are registered service marks of ERA Franchise Systems LLC. Each office is independently owned and operated.