
5155 Ruby Ridge ST, Holland, MI 49424
Local realty services provided by:ERA Prime Real Estate Group
5155 Ruby Ridge ST,Holland, MI 49424
$779,900
- 4 Beds
- 4 Baths
- 4,200 sq. ft.
- Single family
- Pending
Listed by: scott fader
Office: joseph walter realty llc.
MLS#:58050213311
Source:MI_REALCOMP
Price summary
- Price:$779,900
- Price per sq. ft.:$185.69
About this home
Located in Holland, this 4-bed, 3.5-bath turnkey home sits on 2.78 acres. Spanning 4200sq ft, it features updated quartz countertops in the kitchen and primary bath, a modernized upstairs bath, and a cozy television room/den. The fully finished basement includes a dedicated media and theater room, while the expansive grounds feature an impressive pool barn. A newer HVAC system ensures year-round comfort.
Contact an agent
Home facts
- Year built:2003
- Subdivision & Development:NONE
- Listing ID #:58050213311
- Added:66 day(s) ago
- Updated:September 05, 2026 at 08:08 AM
Rooms and interior
- Bedrooms:4
- Total bathrooms:4
- Full bathrooms:3
- Half bathrooms:1
- Rooms Total:7
- Basement Description:Full
- Living area:4,200 sq. ft.
Heating and cooling
- Heating:Forced Air, Natural Gas
Structure and exterior
- Year built:2003
- Building area:4,200 sq. ft.
- Lot area:2.78 Acres
- Construction Materials:Vinyl Siding
- Foundation Description:Basement
- Levels:Two
Utilities
- Water:Well
- Sewer:Septic Tank
Finances and disclosures
- Price:$779,900
- Price per sq. ft.:$185.69
- Tax amount:$6,658
Parking
- Parking description:Attached, Four Car Garage, Garage
- Garage spaces:4

New listings near 5155 Ruby Ridge ST
- New
 $429,900Active4 beds 4 baths2,566 sq. ft.
509 Hunters Run Circle, Holland, MI 49423
MLS# 26047305Listed by: GREENRIDGE REALTY HAMILTON - New
 $149,900Active2 beds 1 baths1,086 sq. ft.
300 Farington Boulevard Unit: 3, Holland, MI 49423
MLS# 71026047283Listed by: CITY2SHORE REAL ESTATE HOLLAND - Open Sat, 10 to 11:30amNew
 $334,900Active3 beds 2 baths2,211 sq. ft.
14462 Twin Oaks Street, Holland, MI 49424
MLS# 26047288Listed by: HOMEREALTY HOLLAND - Open Sat, 10 to 11:30amNew
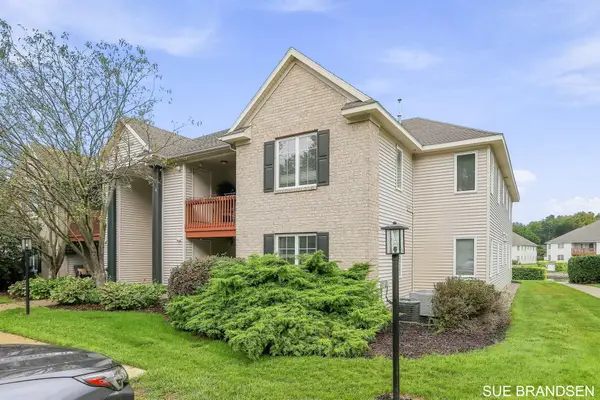 $220,000Active2 beds 2 baths1,176 sq. ft.
3122 W Crystal Waters Drive Unit: 8, Holland, MI 49424
MLS# 71026047204Listed by: FIVE STAR REAL ESTATE-HOLLAND - Open Sat, 1:30 to 3pmNew
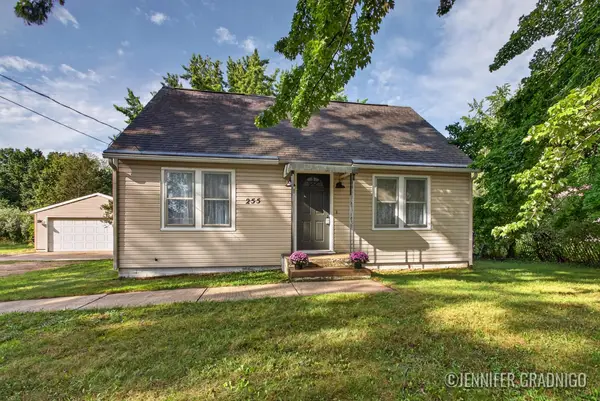 $300,000Active3 beds 1 baths1,071 sq. ft.
255 Felch Street, Holland, MI 49424
MLS# 71026047138Listed by: KELLER WILLIAMS LAKESHORE - New
 $454,900Active2 beds 3 baths1,596 sq. ft.
4704 Macatawa Legends Boulevard, Holland, MI 49424
MLS# 65026047109Listed by: REAL BROKER LLC - New
 $565,000Active3 beds 2 baths2,821 sq. ft.
432 N Division Avenue, Holland, MI 49424
MLS# 71026046989Listed by: RE/MAX LAKESHORE - Open Sat, 2 to 3:30pmNew
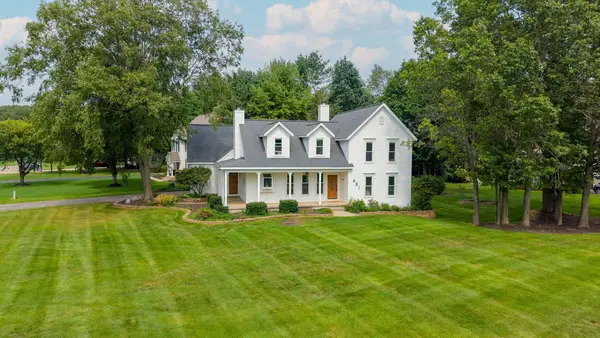 $669,000Active6 beds 3 baths3,497 sq. ft.
401 Erin Isle Court, Holland, MI 49424
MLS# 26046978Listed by: COLDWELL BANKER WOODLAND SCHMIDT - Open Sun, 1 to 3pmNew
 $274,900Active2 beds 1 baths1,096 sq. ft.
259 Appletree Lane, Holland, MI 49423
MLS# 26046947Listed by: COLDWELL BANKER WOODLAND SCHMIDT GRAND HAVEN - New
 $229,000Active2 beds 2 baths1,176 sq. ft.
3089 E Crystal Waters Drive #8, Holland, MI 49424
MLS# 26046871Listed by: COLDWELL BANKER WOODLAND SCHMIDT


Protect your home and budget from life's surprises with an Assurant Home Warranty, backed by a partner that supports you through every step of homeownership. Explore Plans.
© 2023 - 2026 ERA Franchise Systems LLC. All rights reserved. ERA Franchise Systems LLC fully supports the principles of the Fair Housing Act and the Equal Opportunity Act. ERA, ERA Real Estate powered, and their respective logos are registered service marks of ERA Franchise Systems LLC. Each office is independently owned and operated.