
6514 Creekwood Drive, Holland, MI 49423
Local realty services provided by:ERA Prime Real Estate Group
Listed by: susan m saganski
Office: keller williams gr east
MLS#:65026034130
Source:MI_REALCOMP
Price summary
- Price:$1,299,000
- Price per sq. ft.:$234.77
- Monthly HOA dues:$33.33
About this home
Nestled on 3.32 private acres in Laketown Twp, this exceptional 3 bedrm,3.5 bath home has been completely redesigned in a classic upscale cottage style. Meticulously maintained, this sprawling ranch offers the perfect blend of luxury, comfort, and functionality. Stunning custom finishes, millwork and upscale appliances are showcased throughout complemented by a spacious butler's pantry. Abundant natural light streaming throughout expansive windows that frame beautiful views of the surrounding landscape delivering private upscale living at its finest. The luxurious primary suite serves as a private retreat, featuring a sitting area, dedicated dressing space and a spa-like bath overlooking the saltwater pool and professionally landscaped grounds. Two additional bedrooms, 2 full baths provide comfortable accommodations for family with direct views and close proximity to the pool and hot tub. Designed for both everyday living and entertaining the home offers two fires places2 office spaces, a screened sun porch, theater room, exercise room pool table/game areas, and abundant storage with thought designed organizational spaces throughout. Step outside to enjoy resort style amenities including a saltwater pool, hot tub, mature trees and beautifully landscaped grounds that create an atmosphere of privacy and relaxation with dec k and screened in porch lighting extending enjoyment well into the evening. A whole house generator supplies the full needs of the house, pool and separate heated building that could be used for storing watercraft, cars or projects. After hosting gatherings or enjoying a quiet evening at home this remarkable property is an unmatched lifestyle in a serene setting. Call to schedule an appointment today!...
Contact an agent
Home facts
- Year built:1992
- Subdivision & Development:CREEKWOOD CONDOMINIUMS
- Listing ID #:65026034130
- Added:54 day(s) ago
- Updated:August 31, 2026 at 08:10 AM
Rooms and interior
- Bedrooms:3
- Total bathrooms:4
- Full bathrooms:3
- Half bathrooms:1
- Rooms Total:7
- Flooring:Carpet, Ceramic Tile, Vinyl
- Kitchen Description:Pantry
- Basement Description:Daylight, Finished, Full, Sump Pump, Walk-Out Access
- Living area:5,316 sq. ft.
Heating and cooling
- Cooling:Ceiling Fans, Central Air
- Heating:Forced Air, Natural Gas
Structure and exterior
- Roof:Composition, Shingle
- Year built:1992
- Building area:5,316 sq. ft.
- Lot area:3.32 Acres
- Lot Features:Hilly Ravine, Landscaped Ground Cover, Level, Sprinklers, Wooded
- Architectural Style:Ranch, Traditional
- Construction Materials:Wood Siding
- Exterior Features:Deck, Fountain, Garden, Patio, Porch, Screened, Spa/Hot-tub
- Foundation Description:Basement
Utilities
- Water:Well
- Sewer:Septic Tank
Finances and disclosures
- Price:$1,299,000
- Price per sq. ft.:$234.77
- Tax amount:$9,611
Features and amenities
- Appliances:Bar Fridge, Cooktop, Dishwasher, Disposal, Double Oven, Dryer, Humidifier, Microwave, Refrigerator, Washer, Water Softener Owned
- Laundry features:Gas Dryer Hookup, In Hall, Laundry Closet, Main Level
- Amenities:Pantry, Wet Bar, Window Treatments
- Pool features:In Ground
Parking
- Parking description:Attached, Garage Door Opener, Garage Faces Front, Paved
- Garage spaces:5

New listings near 6514 Creekwood Drive
- New
 $349,900Active3 beds 3 baths1,098 sq. ft.
3275 112th Avenue, Holland, MI 49424
MLS# 69026046058Listed by: HUNTER ALLEN REALTY - New
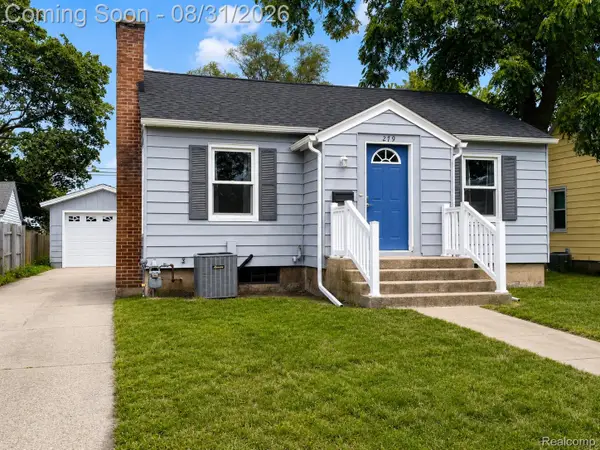 $279,900Active2 beds 1 baths661 sq. ft.
279 W 21st Street, Holland, MI 49423
MLS# 20261069485Listed by: CLARKSTON REALTY, INC - New
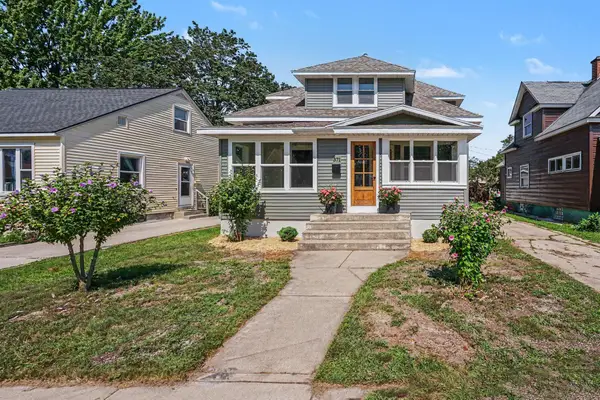 $375,000Active4 beds 3 baths1,501 sq. ft.
371 W 19th Street, Holland, MI 49423
MLS# 71026045823Listed by: KELLER WILLIAMS LAKESHORE - New
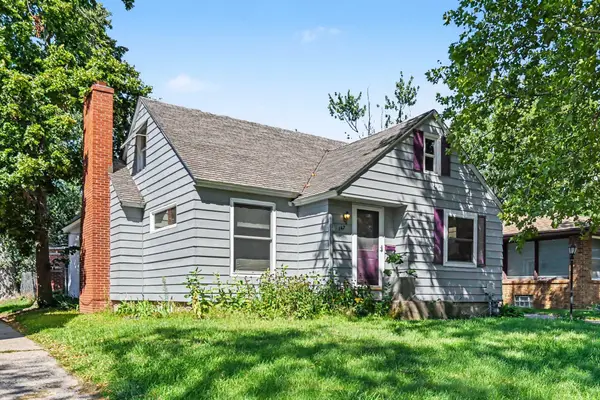 $334,000Active3 beds 2 baths2,285 sq. ft.
147 W 29th Street, Holland, MI 49423
MLS# 71026045845Listed by: RE/MAX LAKESHORE - New
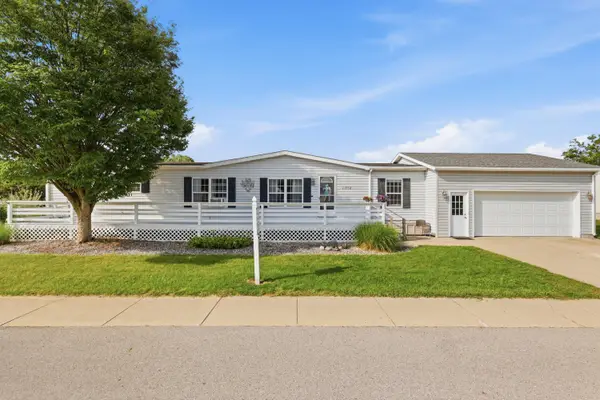 $125,000Active2 beds 2 baths1,904 sq. ft.
11778 Waverly Hbr, Holland, MI 49424
MLS# 26045867Listed by: COLDWELL BANKER WOODLAND SCHMIDT - Open Sat, 10:30am to 12pmNew
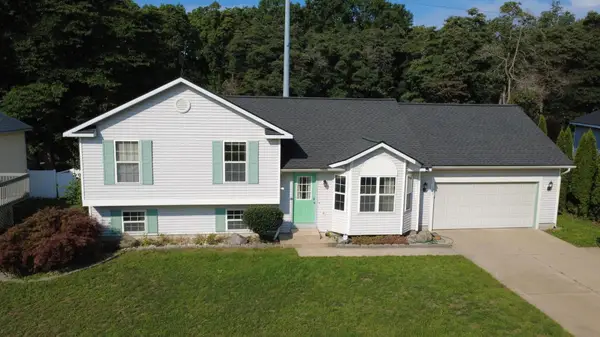 $399,900Active4 beds 3 baths2,052 sq. ft.
2591 W Pine Lane, Holland, MI 49424
MLS# 26045708Listed by: COLDWELL BANKER WOODLAND SCHMIDT ART OFFICE - New
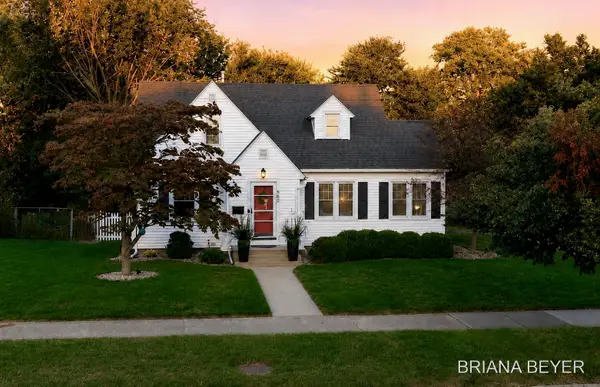 $350,000Active3 beds 2 baths1,382 sq. ft.
669 Columbia Avenue, Holland, MI 49423
MLS# 26045718Listed by: FIVE STAR REAL ESTATE-HOLLAND - New
 $119,900Active0.57 Acres
148th Avenue, Holland, MI 49424
MLS# 26045540Listed by: KELLER WILLIAMS HARBORTOWN 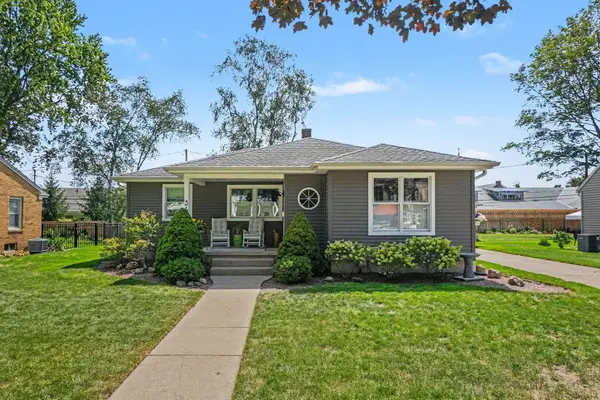 $399,900Pending3 beds 2 baths1,553 sq. ft.
34 E 30th Street, Holland, MI 49423
MLS# 26045457Listed by: COLDWELL BANKER WOODLAND SCHMIDT- New
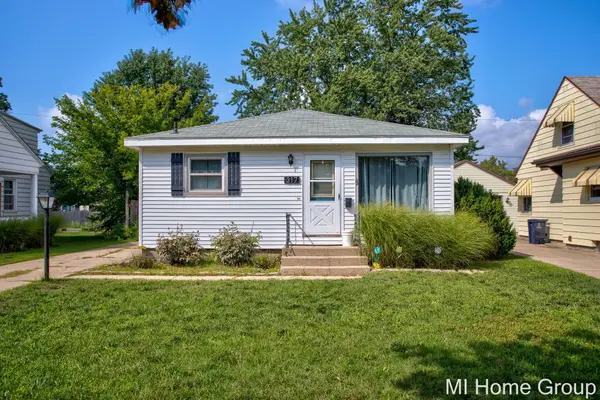 $309,900Active3 beds 2 baths1,040 sq. ft.
317 W 28th Street, Holland, MI 49423
MLS# 26045427Listed by: COLDWELL BANKER WOODLAND SCHMIDT


Protect your home and budget from life's surprises with an Assurant Home Warranty, backed by a partner that supports you through every step of homeownership. Explore Plans.
© 2023 - 2026 ERA Franchise Systems LLC. All rights reserved. ERA Franchise Systems LLC fully supports the principles of the Fair Housing Act and the Equal Opportunity Act. ERA, ERA Real Estate powered, and their respective logos are registered service marks of ERA Franchise Systems LLC. Each office is independently owned and operated.