
4421 E Baldwin Road, Holly, MI 48442
Local realty services provided by:ERA Prime Real Estate Group
4421 E Baldwin Road,Holly, MI 48442
$279,000
- 3 Beds
- 3 Baths
- 1,388 sq. ft.
- Single family
- Active
Listed by: sean rinard
Office: greenridge realty (wayland)
MLS#:65026060509
Source:MI_REALCOMP
Price summary
- Price:$279,000
- Price per sq. ft.:$136.16
About this home
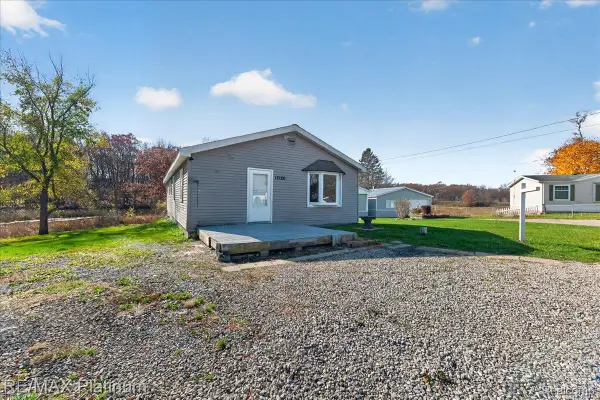
Looking for affordable country living? This contemporary home sits on 2.5 acres in a peaceful natural setting. Sip your morning coffee on the expansive wraparound deck, watch for wildlife through the greenery, or head out to tend the raised garden beds and fenced blueberry patch in the back of property. If you enjoy hunting, the acreage offers opportunities for deer, turkey, and small game, subject to applicable regulations. Inside, the home features modern finishes, 3 bedrooms, 1 full bath, and 2 half baths. The kitchen pairs abundant custom cabinetry with a modern tile backsplash and newer vinyl flooring. There's plenty of room to gather in the spacious living room, a quiet home office for remote work or personal projects. The 3-car garage has room for vehicles, storage, and hobbies. A new concrete driveway and a safe room in the basement round out the property's features.Located in Grand Blanc Schools, with Cook Elementary School, Lillian G. Mason Elementary School.
Contact an agent
Home facts
- Year built:1940
- Listing ID #:65026060509
- Added:1 day(s) ago
- Updated:November 18, 2026 at 03:07 AM
Rooms and interior
- Bedrooms:3
- Total bathrooms:3
- Full bathrooms:2
- Half bathrooms:1
- Rooms Total:3
- Flooring:Carpet, Stone, Wood
- Living area:1,388 sq. ft.
Heating and cooling
- Heating:Forced Air, Natural Gas
Structure and exterior
- Roof:Shingle
- Year built:1940
- Building area:1,388 sq. ft.
- Lot area:2.5 Acres
- Architectural Style:Contemporary, Farmhouse
- Construction Materials:Wood Siding
- Exterior Features:Covered, Deck
- Foundation Description:Crawl Space
Utilities
- Water:Well
- Sewer:Public Sewer
Finances and disclosures
- Price:$279,000
- Price per sq. ft.:$136.16
- Tax amount:$2,535
Features and amenities
- Appliances:Dryer, Freezer, Range, Refrigerator, Washer, Water Softener Owned
- Laundry features:Laundry Room, Sink
Parking
- Parking description:Detached, Gravel
- Garage spaces:3

New listings near 4421 E Baldwin Road
- New
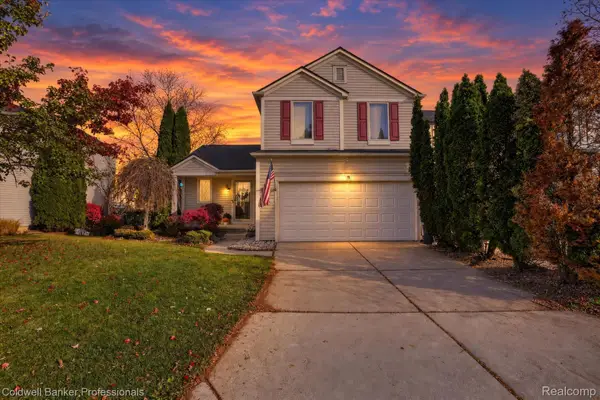 $288,500Active3 beds 4 baths2,082 sq. ft.
10141 Fieldway TRL, Holly, MI 48442
MLS# 20261091803Listed by: COLDWELL BANKER PROFESSIONALS - New
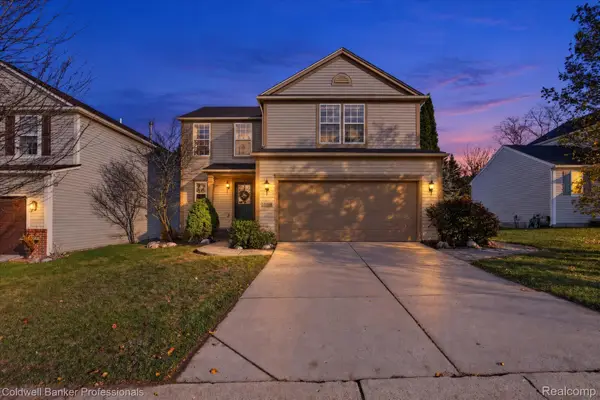 $284,900Active4 beds 3 baths1,746 sq. ft.
10067 Scenic Ridge BLVD, Holly, MI 48442
MLS# 20261091234Listed by: COLDWELL BANKER PROFESSIONALS - Open Sat, 1 to 3pmNew
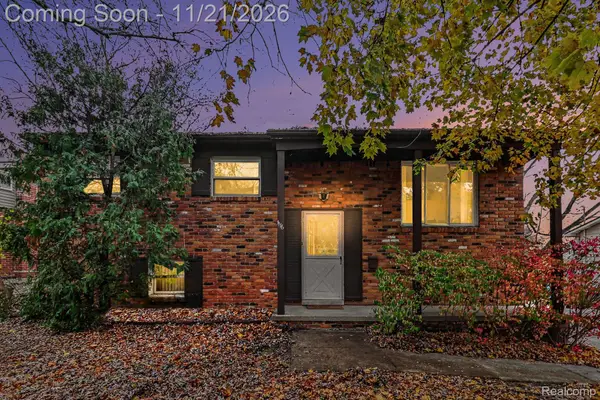 $234,900Active4 beds 2 baths1,924 sq. ft.
1116 Marion Drive, Holly, MI 48442
MLS# 20261079439Listed by: OAKLAND CORNERS REALTY LLC - New
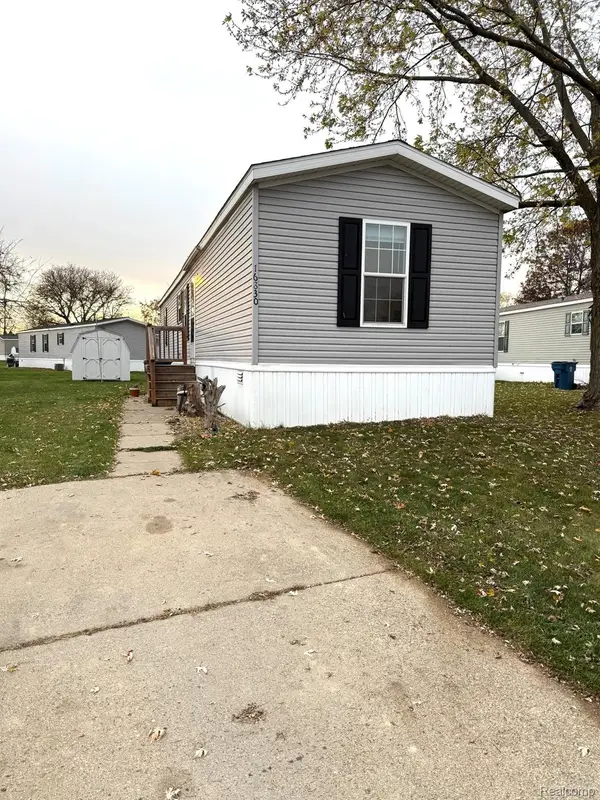 $49,900Active3 beds 1 baths924 sq. ft.
16830 Victoria LN, Holly, MI 48442
MLS# 20261091917Listed by: CROWN REAL ESTATE GROUP - New
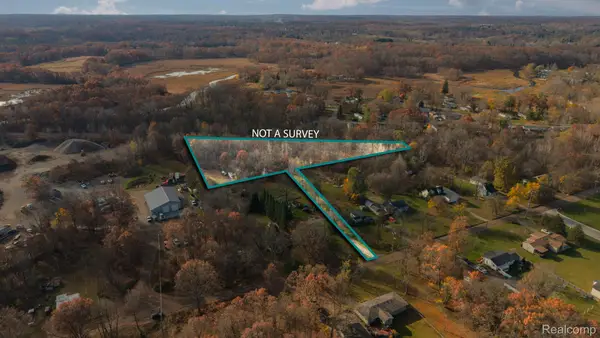 $22,000Active1.32 Acres
00 Rose, Holly, MI 48442
MLS# 20261091449Listed by: KW REALTY LIVINGSTON - New
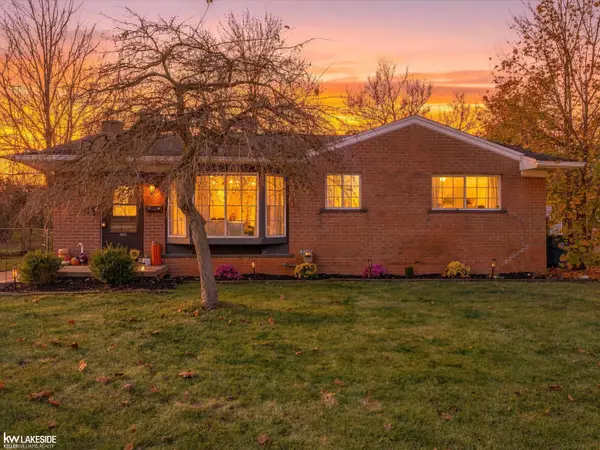 $250,000Active3 beds 2 baths1,633 sq. ft.
1105 Marion DR, Holly, MI 48442
MLS# 58050227593Listed by: KELLER WILLIAMS REALTY LAKESIDE - Open Sat, 11:30am to 5pmNew
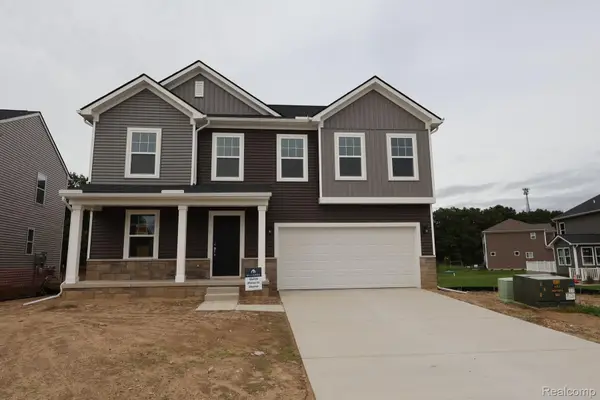 $430,545Active4 beds 3 baths2,448 sq. ft.
451 Hidden River W, Holly, MI 48442
MLS# 20261091681Listed by: M/I HOMES OF MICHIGAN, LLC - New
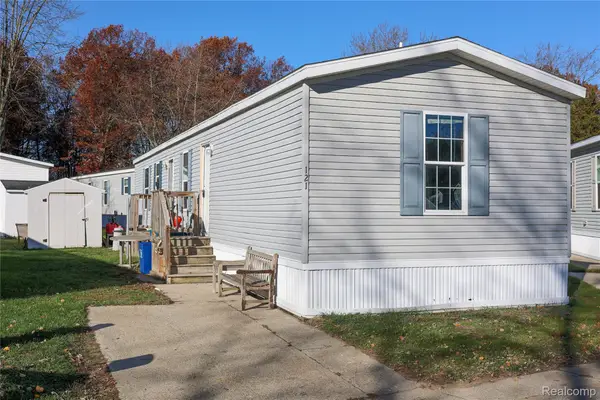 $39,900Active3 beds 2 baths1,170 sq. ft.
121 Marvin Lane, Holly, MI 48442
MLS# 20261091378Listed by: KELLER WILLIAMS FIRST - New
 $109,400Active3 beds 1 baths1,596 sq. ft.
17120 Southport DR, Holly, MI 48442
MLS# 20261090454Listed by: RE/MAX PLATINUM


Protect your home and budget from life's surprises with an Assurant Home Warranty, backed by a partner that supports you through every step of homeownership. Explore Plans.
© 2023 - 2026 ERA Franchise Systems LLC. All rights reserved. ERA Franchise Systems LLC fully supports the principles of the Fair Housing Act and the Equal Opportunity Act. ERA, ERA Real Estate powered, and their respective logos are registered service marks of ERA Franchise Systems LLC. Each office is independently owned and operated.