
1570 E Rose Center Road, Holly, MI 48442
Local realty services provided by:ERA Prime Real Estate Group
1570 E Rose Center Road,Holly, MI 48442
$899,900
- 3 Beds
- 4 Baths
- 4,392 sq. ft.
- Single family
- Active
Upcoming open houses
- Sun, Oct 1101:00 pm - 03:00 pm
Listed by: katherine nolff
Office: the brokerage real estate enthusiasts
MLS#:20261081132
Source:MI_REALCOMP
Price summary
- Price:$899,900
- Price per sq. ft.:$204.9
About this home
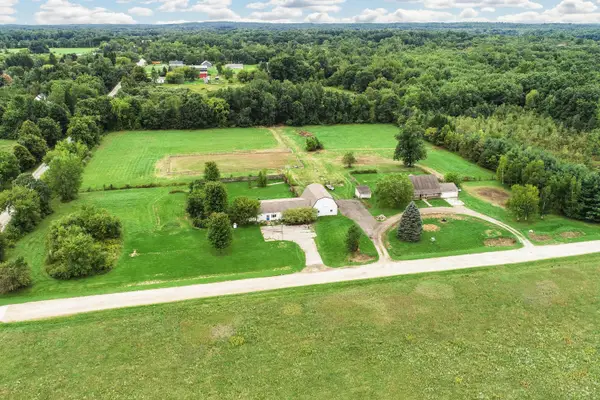
An exceptional equestrian estate where refined living meets the freedom of acreage. Set across 9.58 picturesque acres, this extraordinary property offers the rare opportunity to live beautifully alongside your animals and the land you love. With a fenced pasture, two ponds, a 6-stall barn, and available splits, this is a true lifestyle property. A new asphalt driveway, sweeping curb appeal, manicured gardens, classic cherry-red barn, + idyllic front porch enhance this timeless estate. The barn is exceptionally clean and well maintained, see agent notes for full list of features. The grounds offer serenity at every turn, with room to ride, roam, garden, entertain, and simply enjoy. Step inside the Plantation style colonial to a Grand foyer with dbl staircase + vintage chandelier, Custom Chelsea solid wood plank flooring throughout the entire main level (2022). A spectacular family room with gas fireplace, complemented by separate sitting room or formal dining space. Expansive eat-in kitchen offers abundant workspace, storage, stylish appliances + massive pantry, all overlooking the breathtaking grounds. Full bathroom on the main level, one of 4 full baths in the home. The upper level offers 3 generously sized bedrooms including a true primary suite with beautifully appointed ensuite and coveted WIC. Enjoy 2 private balconies off the back of each bedroom. The fully finished walkout basement expands the living experience with add'l living space, bar, substantial storage w cedar storage room, full bath, + oversized laundry room; basement redone 2019. Massive oversized 3-car garage is an absolute dream for anyone who appreciates exceptional utility without sacrificing style. Insulated and heated for year round enjoyment + custom woodworking. Whole house Generator w transfer switch. Andersen door walls. Meticulously maintained and thoughtfully reimagined in 2022, this is more than a home, it is a private equestrian sanctuary to live the lifestyle you've been waiting for....
Contact an agent
Home facts
- Year built:1973
- Listing ID #:20261081132
- Added:1 day(s) ago
- Updated:October 08, 2026 at 04:05 PM
Rooms and interior
- Bedrooms:3
- Total bathrooms:4
- Full bathrooms:4
- Rooms Total:11
- Basement Description:Finished, Full, Walk-Out Access
- Living area:4,392 sq. ft.
Heating and cooling
- Cooling:Ceiling Fans, Central Air
- Heating:Forced Air, Natural Gas, Zoned
Structure and exterior
- Roof:Asphalt
- Year built:1973
- Building area:4,392 sq. ft.
- Lot area:9.58 Acres
- Lot Features:Cleared, Level, Split Possible, Wooded
- Architectural Style:Colonial
- Construction Materials:Brick
- Exterior Features:Balcony, Chimney Caps, Covered, Lighting, Patio, Porch
- Foundation Description:Basement, Poured, Sump Pump
- Levels:Two
Utilities
- Water:Well
- Sewer:Septic Tank
Finances and disclosures
- Price:$899,900
- Price per sq. ft.:$204.9
- Tax amount:$6,966
Features and amenities
- Appliances:Bar Fridge, Dishwasher, Disposal, Double Oven, Dryer, Free Standing Refrigerator, Gas Cooktop, Microwave, Washer
- Laundry features:Laundry Room
- Amenities:Entrance Foyer, High Speed Internet, Programmable Thermostat
Parking
- Parking description:Attached, Driveway, Electricity In Garage, Garage Door Opener, Garage Faces Side, Heated Garage, Oversized, Side Entrance, Three Car Garage
- Garage spaces:3

New listings near 1570 E Rose Center Road
- Open Sat, 11am to 1pmNew
 $269,900Active3 beds 2 baths2,556 sq. ft.
5070 Meadow Crest Circle, Holly, MI 48442
MLS# 20261081090Listed by: RISE REALTY - New
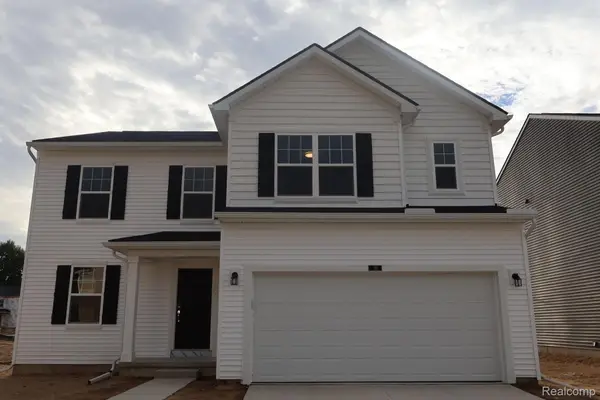 $401,390Active4 beds 3 baths2,149 sq. ft.
381 Edge Brook Drive, Holly, MI 48442
MLS# 20261081184Listed by: M/I HOMES OF MICHIGAN, LLC - New
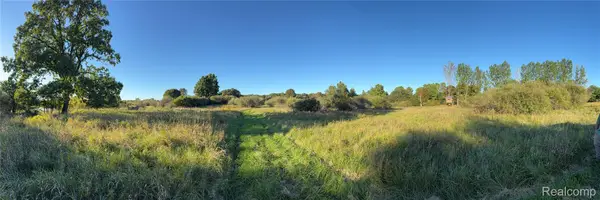 $165,000Active10.02 Acres
4489 Belford Road, Holly, MI 48442
MLS# 20261079757Listed by: RE/MAX ECLIPSE CLARKSTON - New
 $550,000Active4 beds 2 baths2,023 sq. ft.
10350 Oakhill Road, Holly, MI 48442
MLS# 20261080640Listed by: BERKSHIRE HATHAWAY HOMESERVICES MICHIGAN REAL EST - Open Sat, 10am to 12pmNew
 $337,000Active3 beds 3 baths2,145 sq. ft.
858 Canyon Creek Drive, Holly, MI 48442
MLS# 20261080746Listed by: CENTURY 21 PROFESSIONALS CLARKSTON - Open Sun, 1 to 3pmNew
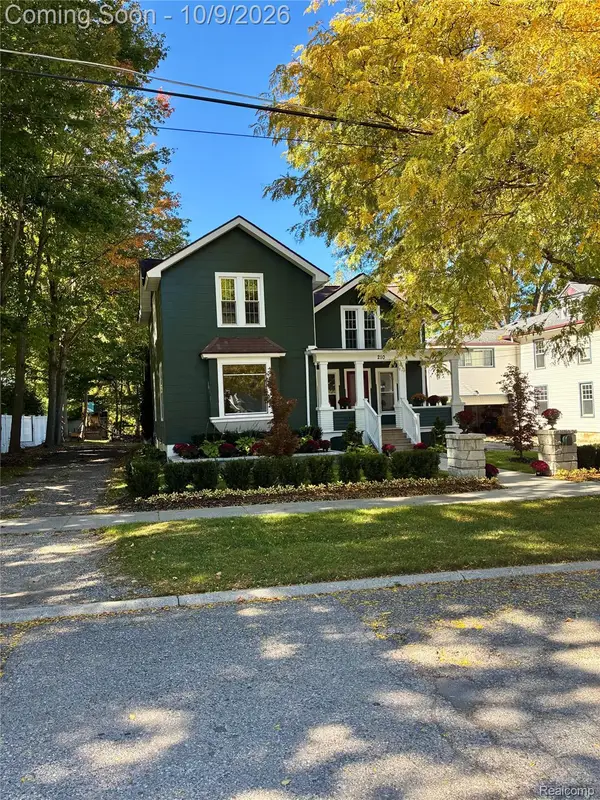 $449,900Active4 beds 4 baths3,000 sq. ft.
210 College Street, Holly, MI 48442
MLS# 20261080898Listed by: RE/MAX DREAM PROPERTIES - New
 $39,000Active0.98 Acres
00 Deer Ridge Trail, Holly, MI 48442
MLS# 20261080495Listed by: BERKSHIRE HATHAWAY HOMESERVICES MICHIGAN REAL EST - Open Sat, 1 to 3pmNew
 $499,999Active4 beds 3 baths3,184 sq. ft.
6039 Fish Lake Road, Holly, MI 48442
MLS# 20261079604Listed by: REAL ESTATE ONE-MILFORD - New
 $635,000Active3 beds 2 baths2,650 sq. ft.
3605 White Tail Trail, Holly, MI 48442
MLS# 26052159Listed by: VISIBLE HOMES, LLC


Protect your home and budget from life's surprises with an Assurant Home Warranty, backed by a partner that supports you through every step of homeownership. Explore Plans.
© 2023 - 2026 ERA Franchise Systems LLC. All rights reserved. ERA Franchise Systems LLC fully supports the principles of the Fair Housing Act and the Equal Opportunity Act. ERA, ERA Real Estate powered, and their respective logos are registered service marks of ERA Franchise Systems LLC. Each office is independently owned and operated.