
381 Edge Brook Drive, Holly, MI 48442
Local realty services provided by:ERA Prime Real Estate Group
381 Edge Brook Drive,Holly, MI 48442
$401,390
- 4 Beds
- 3 Baths
- 2,149 sq. ft.
- Single family
- Active
Listed by: alessandra caccamo
Office: m/i homes of michigan, llc.
MLS#:20261081184
Source:MI_REALCOMP
Price summary
- Price:$401,390
- Price per sq. ft.:$186.78
- Monthly HOA dues:$27.5
About this home
*Home qualifies for up to $30,000 in flex cash* plus a 3.25% Rate* / 6.012% APR* first year rates with a 2/1 Buydown on a 30-year fixed FHA loan through M/I Financial, LLC.*
Located at 381 Edge Brook Drive in Holly, this new construction home by M/I Homes offers 2,149 square feet of thoughtfully arranged living space across 2 levels. The floorplan balances shared gathering areas with private retreats, giving each room a clear purpose without wasted space.
The main level centers on an open-concept living space, where the kitchen, dining area, and family room flow together as one connected area. This layout keeps sightlines clear across the main floor, making everyday routines and larger gatherings equally manageable. Quality craftsmanship is evident throughout, from the proportions of the rooms to the finish work that reflects M/I Homes' building standards.
Home features include:
4 bedrooms, including an owner's bedroom with a private en-suite bathroom
2 full bathrooms and 1 half bathroom
Open-concept kitchen, dining, and family room
First-floor flex room
Walk-in closets in each bedroom
Full basement
The secondary bedrooms provide flexibility for family members, guests, or a home office, and share convenient access to a full bathroom. The half bathroom on the main level serves visitors without directing them through private areas of the home.
As a new-build home, every component is new, from the structural systems to the finishes. Buyers can expect the efficiency and reliability that come with current building practices, along with the durability associated with a nationally recognized builder....
Contact an agent
Home facts
- Year built:2026
- Subdivision & Development:THE GARDENS OF RIVERSIDE CONDO OCCPN 1844
- Listing ID #:20261081184
- Added:1 day(s) ago
- Updated:October 08, 2026 at 04:05 PM
Rooms and interior
- Bedrooms:4
- Total bathrooms:3
- Full bathrooms:2
- Half bathrooms:1
- Rooms Total:8
- Basement Description:Full, Unfinished
- Living area:2,149 sq. ft.
Heating and cooling
- Cooling:Central Air
- Heating:Forced Air, Natural Gas
Structure and exterior
- Year built:2026
- Building area:2,149 sq. ft.
- Architectural Style:Traditional
- Construction Materials:Vinyl Siding
- Foundation Description:Basement, Poured
- Levels:Two
Utilities
- Water:Public
- Sewer:Public Sewer
Finances and disclosures
- Price:$401,390
- Price per sq. ft.:$186.78
Features and amenities
- Appliances:Dishwasher, Free Standing Gas Oven, Microwave, Stainless Steel Appliances
Parking
- Parking description:Attached, Two Car Garage
- Garage spaces:2

New listings near 381 Edge Brook Drive
- Open Sun, 1 to 3pmNew
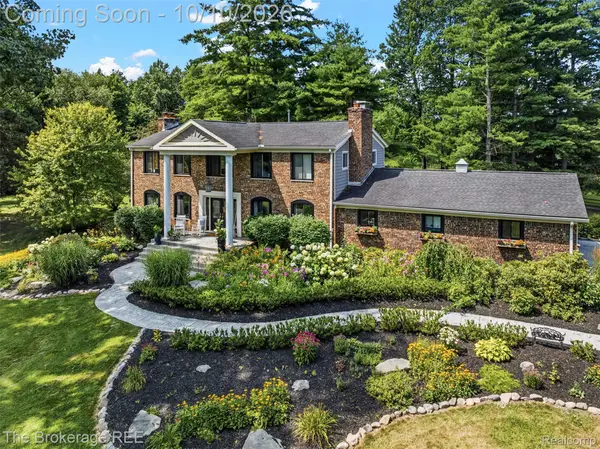 $899,900Active3 beds 4 baths4,392 sq. ft.
1570 E Rose Center Road, Holly, MI 48442
MLS# 20261081132Listed by: THE BROKERAGE REAL ESTATE ENTHUSIASTS - Open Sat, 11am to 1pmNew
 $269,900Active3 beds 2 baths2,556 sq. ft.
5070 Meadow Crest Circle, Holly, MI 48442
MLS# 20261081090Listed by: RISE REALTY - New
 $165,000Active10.02 Acres
4489 Belford Road, Holly, MI 48442
MLS# 20261079757Listed by: RE/MAX ECLIPSE CLARKSTON - New
 $550,000Active4 beds 2 baths2,023 sq. ft.
10350 Oakhill Road, Holly, MI 48442
MLS# 20261080640Listed by: BERKSHIRE HATHAWAY HOMESERVICES MICHIGAN REAL EST - Open Sat, 10am to 12pmNew
 $337,000Active3 beds 3 baths2,145 sq. ft.
858 Canyon Creek Drive, Holly, MI 48442
MLS# 20261080746Listed by: CENTURY 21 PROFESSIONALS CLARKSTON - Open Sun, 1 to 3pmNew
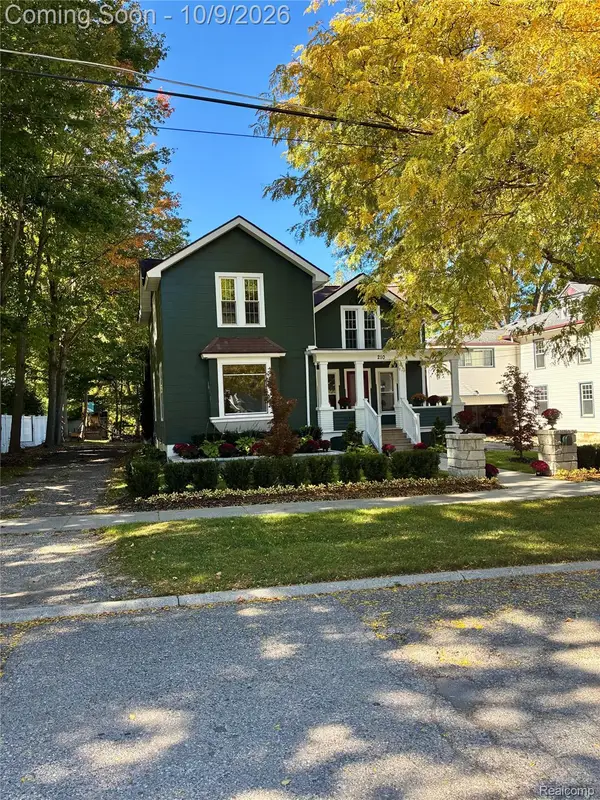 $449,900Active4 beds 4 baths3,000 sq. ft.
210 College Street, Holly, MI 48442
MLS# 20261080898Listed by: RE/MAX DREAM PROPERTIES - New
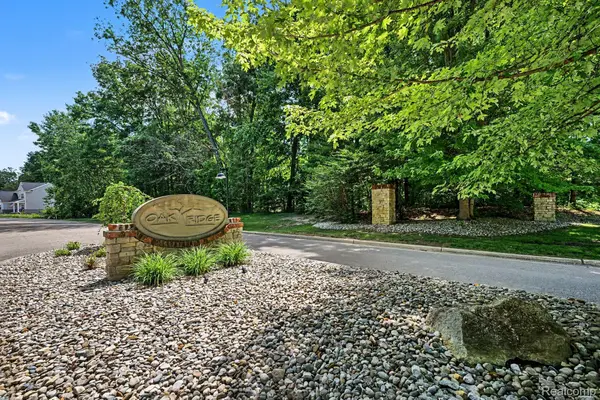 $39,000Active0.98 Acres
00 Deer Ridge Trail, Holly, MI 48442
MLS# 20261080495Listed by: BERKSHIRE HATHAWAY HOMESERVICES MICHIGAN REAL EST - Open Sat, 1 to 3pmNew
 $499,999Active4 beds 3 baths3,184 sq. ft.
6039 Fish Lake Road, Holly, MI 48442
MLS# 20261079604Listed by: REAL ESTATE ONE-MILFORD - New
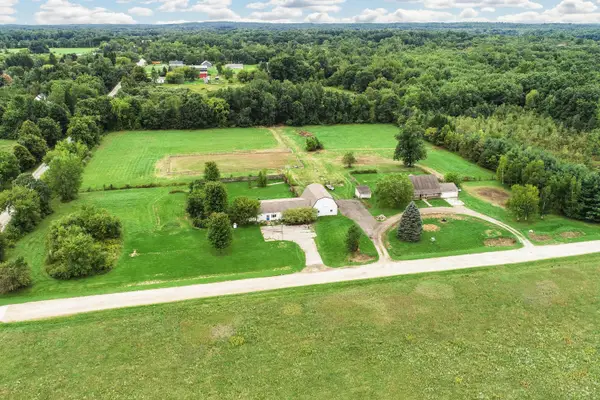 $635,000Active3 beds 2 baths2,650 sq. ft.
3605 White Tail Trail, Holly, MI 48442
MLS# 26052159Listed by: VISIBLE HOMES, LLC


Protect your home and budget from life's surprises with an Assurant Home Warranty, backed by a partner that supports you through every step of homeownership. Explore Plans.
© 2023 - 2026 ERA Franchise Systems LLC. All rights reserved. ERA Franchise Systems LLC fully supports the principles of the Fair Housing Act and the Equal Opportunity Act. ERA, ERA Real Estate powered, and their respective logos are registered service marks of ERA Franchise Systems LLC. Each office is independently owned and operated.