
16125 Suffolk Drive, Holly, MI 48442
Local realty services provided by:ERA Prime Real Estate Group
16125 Suffolk Drive,Holly, MI 48442
$167,500
- 3 Beds
- 2 Baths
- 1,321 sq. ft.
- Single family
- Active
Listed by: austin adams
Office: exp realty - fenton
MLS#:20261077654
Source:MI_REALCOMP
Price summary
- Price:$167,500
- Price per sq. ft.:$126.8
About this home
Welcome to 16125 Suffolk Drive in the Holly Hills community, where newer construction, generous living space, and hard-to-find garage parking come together in an impressive manufactured home opportunity. This 2024 Skyline double-wide features 3 bedrooms, 2 full bathrooms, and approximately 1,568 square feet of living space, with a spacious and functional layout designed for comfortable everyday living. The kitchen features stainless-steel appliances and flows into the main living areas, providing plenty of room for relaxing, entertaining, and gathering with family and friends. The spacious primary suite offers an oversized closet and private bathroom with a large approximately 60-inch shower, while two additional bedrooms provide flexibility for guests, hobbies, storage, or a home office. Outside, enjoy a 10' x 16' deck along with a substantial 24' x 24' detached 2-car garage, providing valuable space for parking, storage, tools, recreational equipment, or a workshop. A high-efficiency gas furnace and 50-gallon water heater add to the home's everyday functionality.
Located within the Holly Hills community, residents enjoy access to a variety of amenities, including a swimming pool, clubhouse, fitness center, game room, playground, basketball courts, dog park, and resident activities. Conveniently situated near shopping, dining, recreation, and major area roadways, this homes combines the benefits of newer construction with the space, storage, and community amenities today's buyers are looking for. Whether you're searching for a move-in-ready manufactured home, extra garage space, or a comfortable home in an established community, 16125 Suffolk Drive is ready for its next chapter....
Contact an agent
Home facts
- Year built:2024
- Listing ID #:20261077654
- Added:1 day(s) ago
- Updated:September 30, 2026 at 10:32 AM
Rooms and interior
- Bedrooms:3
- Total bathrooms:2
- Full bathrooms:2
- Rooms Total:3
- Living area:1,321 sq. ft.
Heating and cooling
- Cooling:Central Air
- Heating:Forced Air, Natural Gas
Structure and exterior
- Roof:Asphalt
- Year built:2024
- Building area:1,321 sq. ft.
- Lot area:2.81 Acres
- Architectural Style:Ranch
- Construction Materials:Vinyl Siding
- Foundation Description:Crawl Space
- Levels:One
Utilities
- Water:Public
- Sewer:Sewer at Street
Finances and disclosures
- Price:$167,500
- Price per sq. ft.:$126.8
- Tax amount:$305
Parking
- Parking description:Attached, Garage Door Opener, Two Car Garage
- Garage spaces:2

New listings near 16125 Suffolk Drive
- New
 $200,000Active3 beds 1 baths996 sq. ft.
506 Ash Street, Holly, MI 48442
MLS# 20261073916Listed by: KW PROFESSIONALS - Open Sat, 1:30 to 3pmNew
 $170,000Active3 beds 1 baths1,072 sq. ft.
207 East Road, Holly, MI 48442
MLS# 20261077588Listed by: EXP REALTY THE PERNA TEAM - New
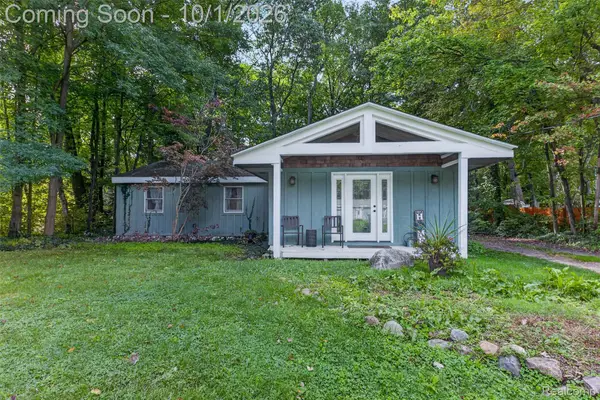 $255,000Active3 beds 1 baths1,237 sq. ft.
4595 Webberdale Drive, Holly, MI 48442
MLS# 20261078801Listed by: COMMUNITY CHOICE REALTY INC - New
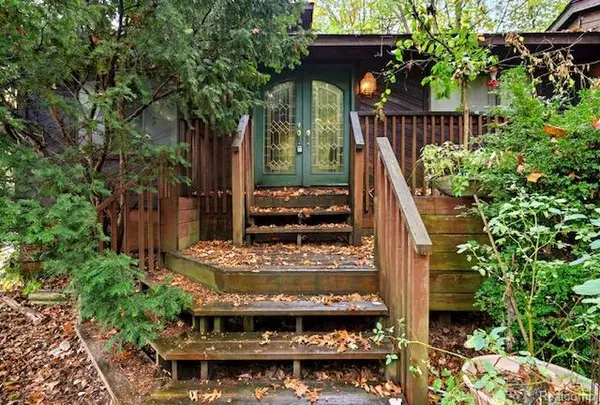 $400,999Active3 beds 2 baths2,525 sq. ft.
8890 Tipsico Lake Road, Holly, MI 48442
MLS# 20261078538Listed by: JOHN GRAHAM REALTY, LLC - Open Sat, 12 to 2pmNew
 $320,000Active3 beds 2 baths2,314 sq. ft.
4491 Impala Drive, Holly, MI 48442
MLS# 20261078195Listed by: REMAX CITY CENTRE - New
 $350,000Active4 beds 4 baths2,214 sq. ft.
10053 Scenic Ridge Boulevard, Holly, MI 48442
MLS# 20261078030Listed by: EXP REALTY - FENTON - New
 $589,999Active5 beds 4 baths3,048 sq. ft.
1191 Gage Road, Holly, MI 48442
MLS# 20261077669Listed by: BERKSHIRE HATHAWAY HOMESERVICES MICHIGAN REAL EST - New
 $329,900Active3 beds 3 baths2,031 sq. ft.
6456 Mcclelland Road, Holly, MI 48442
MLS# 20261076331Listed by: EXACT MATCH PROPERTIES - New
 $545,000Active3 beds 3 baths2,351 sq. ft.
10152 Oakhill Road, Holly, MI 48442
MLS# 20261077360Listed by: REAL ESTATE ONE


Protect your home and budget from life's surprises with an Assurant Home Warranty, backed by a partner that supports you through every step of homeownership. Explore Plans.
© 2023 - 2026 ERA Franchise Systems LLC. All rights reserved. ERA Franchise Systems LLC fully supports the principles of the Fair Housing Act and the Equal Opportunity Act. ERA, ERA Real Estate powered, and their respective logos are registered service marks of ERA Franchise Systems LLC. Each office is independently owned and operated.