
207 East Road, Holly, MI 48442
Local realty services provided by:ERA Prime Real Estate Group
207 East Road,Holly, MI 48442
$170,000
- 3 Beds
- 1 Baths
- 1,072 sq. ft.
- Single family
- Active
Upcoming open houses
- Sat, Oct 0301:30 pm - 03:00 pm
Listed by: michael perna, luke depauw
Office: exp realty the perna team
MLS#:20261077588
Source:MI_REALCOMP
Price summary
- Price:$170,000
- Price per sq. ft.:$158.58
About this home
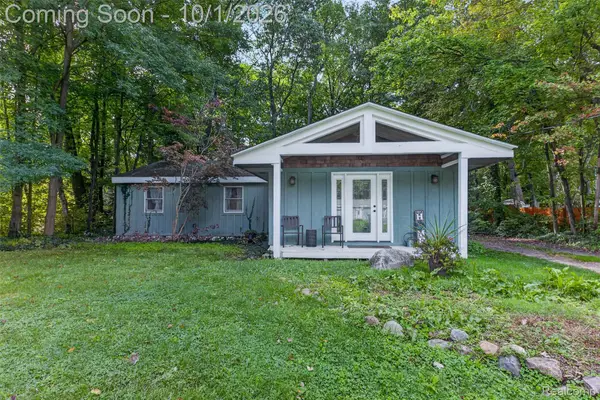
Set on nearly an acre in the heart of Holly Village, this charming ranch offers a rare sense of space while keeping the conveniences and character of the village close at hand. The deep, beautifully established property creates a private-feeling backdrop for everyday living, with mature greenery, two cherry trees, and raspberries and blackberries growing along the fence.
Inside, natural light fills an inviting living room where wood floors bring warmth and character to the space. The adjoining dining area and kitchen keep the layout connected and comfortable, while three bedrooms and a full bath complete the home's easy single-level design.
Step outside and the scale of the property becomes the true standout. The expansive backyard offers an exceptional canvas for outdoor dining, gardens, recreation, or simply enjoying the surroundings. A detached two-car garage with electricity adds valuable flexibility for parking, storage, hobbies, or workspace, with an additional shed providing even more utility.
Just a few blocks from public access to Bush Lake and convenient to downtown Holly, local parks, shops, dining, and year-round community events, the location pairs small-town atmosphere with everyday accessibility.
With nearly an acre of land, an established setting, and a home ready for its next owner's vision, 207 East Road presents a distinctive opportunity to create something special in Holly Village....
Contact an agent
Home facts
- Year built:1973
- Listing ID #:20261077588
- Added:1 day(s) ago
- Updated:September 30, 2026 at 11:04 PM
Rooms and interior
- Bedrooms:3
- Total bathrooms:1
- Full bathrooms:1
- Rooms Total:6
- Living area:1,072 sq. ft.
Heating and cooling
- Cooling:Central Air, Window Units
- Heating:Forced Air, Natural Gas
Structure and exterior
- Roof:Asphalt
- Year built:1973
- Building area:1,072 sq. ft.
- Lot area:0.88 Acres
- Lot Features:Level
- Architectural Style:Ranch
- Construction Materials:Aluminum Siding
- Exterior Features:Lighting, Patio
- Foundation Description:Block, Crawl Space
- Levels:One
Utilities
- Water:Community, Public
- Sewer:Public Sewer
Finances and disclosures
- Price:$170,000
- Price per sq. ft.:$158.58
- Tax amount:$2,109
Features and amenities
- Appliances:Dryer, Free Standing Electric Oven, Free Standing Electric Range, Free Standing Refrigerator, Washer
- Amenities:High Speed Internet, Programmable Thermostat
Parking
- Parking description:Detached, Driveway, Electricity In Garage, Garage Faces Front, Two Car Garage
- Garage spaces:2

New listings near 207 East Road
- New
 $635,000Active3 beds 2 baths2,650 sq. ft.
3605 White Tail Trail, Holly, MI 48442
MLS# 81026052159Listed by: VISIBLE HOMES, LLC  $210,000Pending4 beds 3 baths2,164 sq. ft.
1300 Thread Valley, Holly, MI 48442
MLS# 20261077537Listed by: BROOKSTONE, REALTORS LLC- New
 $439,900Active3 beds 2 baths1,646 sq. ft.
487 Blue Water Drive, Holly, MI 48442
MLS# 26052042Listed by: HOWARD HANNA REAL ESTATE SERVICES - New
 $200,000Active3 beds 1 baths996 sq. ft.
506 Ash Street, Holly, MI 48442
MLS# 20261073916Listed by: KW PROFESSIONALS - New
 $255,000Active3 beds 1 baths1,237 sq. ft.
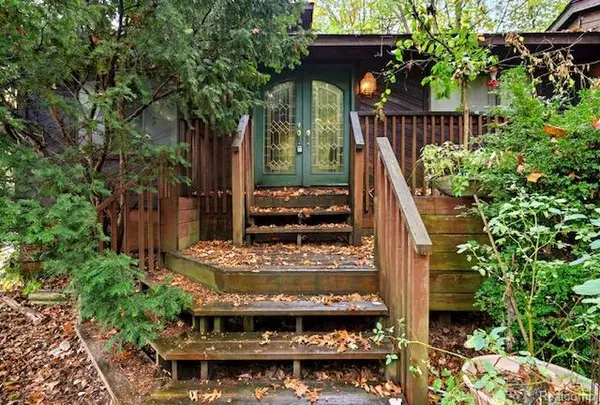
4595 Webberdale Drive, Holly, MI 48442
MLS# 20261078801Listed by: COMMUNITY CHOICE REALTY INC - New
 $400,999Active3 beds 2 baths2,525 sq. ft.
8890 Tipsico Lake Road, Holly, MI 48442
MLS# 20261078538Listed by: JOHN GRAHAM REALTY, LLC - New
 $167,500Active3 beds 2 baths1,321 sq. ft.
16125 Suffolk Drive, Holly, MI 48442
MLS# 20261077654Listed by: EXP REALTY - FENTON - Open Sat, 12 to 2pmNew
 $320,000Active3 beds 2 baths2,314 sq. ft.
4491 Impala Drive, Holly, MI 48442
MLS# 20261078195Listed by: REMAX CITY CENTRE - New
 $350,000Active4 beds 4 baths2,214 sq. ft.
10053 Scenic Ridge Boulevard, Holly, MI 48442
MLS# 20261078030Listed by: EXP REALTY - FENTON


Protect your home and budget from life's surprises with an Assurant Home Warranty, backed by a partner that supports you through every step of homeownership. Explore Plans.
© 2023 - 2026 ERA Franchise Systems LLC. All rights reserved. ERA Franchise Systems LLC fully supports the principles of the Fair Housing Act and the Equal Opportunity Act. ERA, ERA Real Estate powered, and their respective logos are registered service marks of ERA Franchise Systems LLC. Each office is independently owned and operated.