
312 Fairfield AVE, Holly, MI 48442
Local realty services provided by:ERA Prime Real Estate Group
312 Fairfield AVE,Holly, MI 48442
$200,000
- 3 Beds
- 1 Baths
- 1,008 sq. ft.
- Single family
- Active
Listed by: connor s holzwarth
Office: keller williams first
MLS#:5050219134
Source:MI_REALCOMP
Price summary
- Price:$200,000
- Price per sq. ft.:$198.41
About this home
Attention all buyers! This cute home near the heart of the Village of Holly is for sale! 3 bedrooms, 1 bathroom, and a 2 car garage... perfect as a starter home or for someone looking to downsize. The yard includes many mature trees that provide a beautiful canopy of leaves and tons of shade. The front and back porches are great spots to enjoy lounging outside. The extensive milkweed garden houses various monarch butterflies and their caterpillars each year! Less than 5 minutes away you'll find Seven Lakes State Park which is well known for it's various lakes, wildlife, trails, beaches, kayaking, and fishing! Added bonus... the Holly Donut Shop is just around the corner! Make sure to see this one soon, before it's gone!
Contact an agent
Home facts
- Year built:1972
- Subdivision & Development:CRESCENT PARK
- Listing ID #:5050219134
- Added:1 day(s) ago
- Updated:August 20, 2026 at 12:10 PM
Rooms and interior
- Bedrooms:3
- Total bathrooms:1
- Full bathrooms:1
- Rooms Total:5
- Living area:1,008 sq. ft.
Heating and cooling
- Cooling:Ceiling Fans, Central Air
- Heating:Forced Air, Natural Gas
Structure and exterior
- Year built:1972
- Building area:1,008 sq. ft.
- Lot area:0.17 Acres
- Architectural Style:Ranch
- Construction Materials:Aluminum Siding, Vinyl Siding
- Exterior Features:Porch
- Foundation Description:Crawl Space
- Levels:One
Utilities
- Water:Water at Street
- Sewer:Public Sewer, Sewer at Street
Finances and disclosures
- Price:$200,000
- Price per sq. ft.:$198.41
- Tax amount:$3,298
Features and amenities
- Appliances:Dishwasher, Disposal, Oven, Range, Refrigerator, Washer
Parking
- Parking description:Detached, Electricity In Garage, Garage, Garage Door Opener, Two Car Garage
- Garage spaces:2

New listings near 312 Fairfield AVE
- Open Sun, 1 to 3pmNew
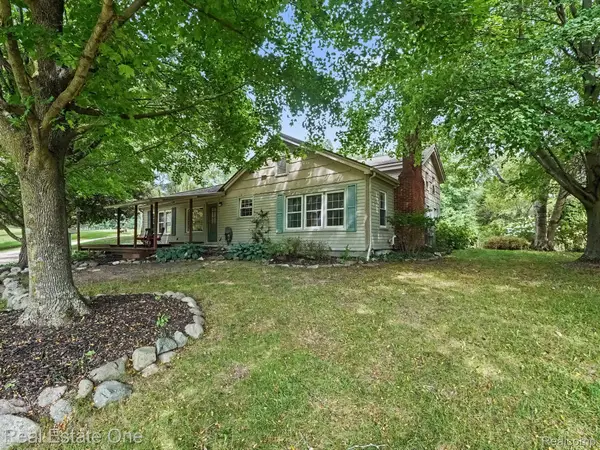 $369,000Active2 beds 2 baths1,737 sq. ft.
1275 Rosell Road, Holly, MI 48442
MLS# 20261065450Listed by: REAL ESTATE ONE - New
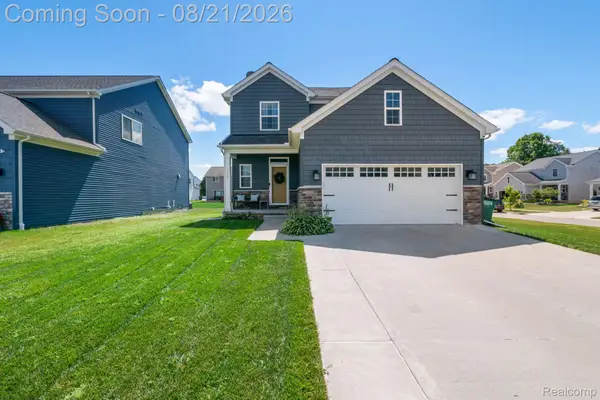 $349,900Active3 beds 3 baths2,900 sq. ft.
368 Beaver Run, Holly, MI 48442
MLS# 20261066031Listed by: HIGHER LIVING REAL ESTATE - New
 $449,000Active4 beds 3 baths3,277 sq. ft.
108 College Street S, Holly, MI 48442
MLS# 20261064316Listed by: COLDWELL BANKER PROFESSIONALS - New
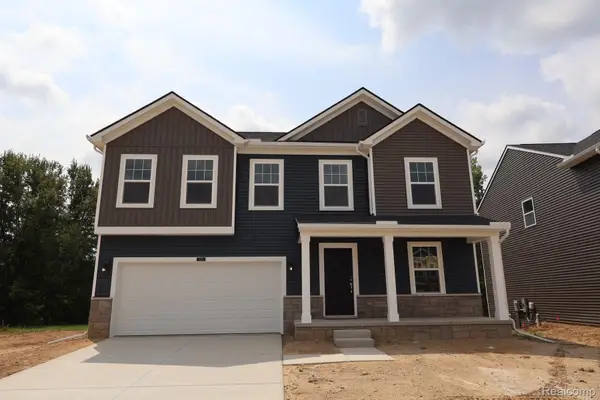 $447,785Active4 beds 3 baths2,442 sq. ft.
423 Hidden River W, Holly, MI 48442
MLS# 20261065623Listed by: M/I HOMES OF MICHIGAN, LLC - New
 $699,900Active4 beds 4 baths3,120 sq. ft.
3890 Whitetail Trail, Holly, MI 48442
MLS# 20261065430Listed by: JAG REAL ESTATE EXECUTIVES LLC - New
 $299,900Active3 beds 2 baths1,300 sq. ft.
14108 Placid Drive, Holly, MI 48442
MLS# 20261056315Listed by: KELLER WILLIAMS PREMIER 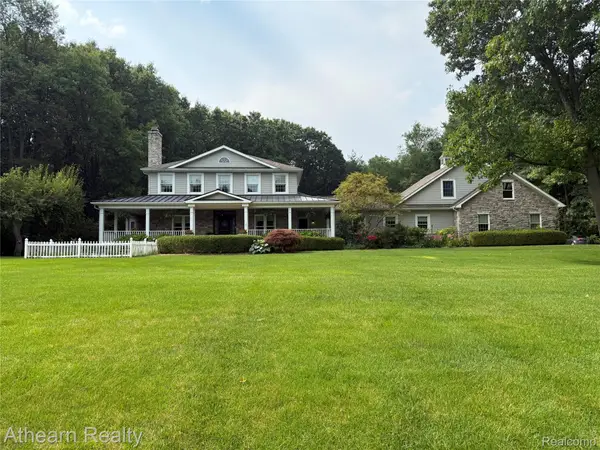 $1,300,000Pending4 beds 6 baths7,075 sq. ft.
3655 Catherine Anne, Holly, MI 48442
MLS# 20261063910Listed by: ATHEARN REALTY- New
 $130,000Active3 beds 1 baths1,337 sq. ft.
725 E Sherman Street, Holly, MI 48442
MLS# 20261064721Listed by: @PROPERTIES CHRISTIE'S INT'L R E CLARKSTON - New
 $335,000Active3 beds 3 baths2,760 sq. ft.
15177 Seeley Drive, Holly, MI 48442
MLS# 20261064648Listed by: CARY REAL ESTATE


Protect your home and budget from life's surprises with an Assurant Home Warranty, backed by a partner that supports you through every step of homeownership. Explore Plans.
© 2023 - 2026 ERA Franchise Systems LLC. All rights reserved. ERA Franchise Systems LLC fully supports the principles of the Fair Housing Act and the Equal Opportunity Act. ERA, ERA Real Estate powered, and their respective logos are registered service marks of ERA Franchise Systems LLC. Each office is independently owned and operated.