
368 Beaver Run, Holly, MI 48442
Local realty services provided by:ERA Prime Real Estate Group
368 Beaver Run,Holly, MI 48442
$349,900
- 3 Beds
- 3 Baths
- 2,900 sq. ft.
- Single family
- Active
Listed by: kylie buzzo
Office: higher living real estate
MLS#:20261066031
Source:MI_REALCOMP
Price summary
- Price:$349,900
- Price per sq. ft.:$120.66
- Monthly HOA dues:$33.33
About this home
Welcome to 368 Beaver Run, located in a desirable neighborhood, just a short walk from historic Downtown Holly! This beautifully maintained home offers bright, inviting living spaces, thoughtful storage, and numerous recent updates. Upstairs features brand new carpet throughout (2024) with a new dishwasher (2024) and microwave (2025) in the kitchen. The spacious primary bedroom includes two large walk-in closets for exceptional storage. The patio and gazebo create a comfortable, beautiful place to relax or entertain. Additional updates include custom closet systems in the pantry, nursery, and primary walk-in, as well as oak storage shelving in the basement stairwell. The garage features a ceiling storage unit, and a generator interlock kit provides added peace of mind. If you're looking for a home that is move-in ready, thoughtfully updated, and has truly been taken care of, this is the one for you!
Contact an agent
Home facts
- Year built:2016
- Subdivision & Development:THE PRESERVE OF RIVERSIDE CONDO
- Listing ID #:20261066031
- Added:1 day(s) ago
- Updated:August 20, 2026 at 03:30 PM
Rooms and interior
- Bedrooms:3
- Total bathrooms:3
- Full bathrooms:2
- Half bathrooms:1
- Rooms Total:9
- Basement Description:Partially Finished
- Living area:2,900 sq. ft.
Heating and cooling
- Cooling:Ceiling Fans, Central Air
- Heating:Forced Air, Natural Gas
Structure and exterior
- Year built:2016
- Building area:2,900 sq. ft.
- Lot area:0.21 Acres
- Lot Features:Corner Lot
- Architectural Style:Colonial
- Construction Materials:Stone, Vinyl Siding
- Exterior Features:Covered, Patio, Porch
- Foundation Description:Basement, Poured
- Levels:Two
Utilities
- Water:Public
- Sewer:Public Sewer
Finances and disclosures
- Price:$349,900
- Price per sq. ft.:$120.66
- Tax amount:$5,280
Features and amenities
- Appliances:Dishwasher, Disposal, Dryer, Free Standing Gas Range, Free Standing Refrigerator, Microwave, Washer
Parking
- Parking description:Attached, Direct Access, Electricity In Garage, Garage Door Opener, Garage Faces Front, Two Car Garage
- Garage spaces:2

New listings near 368 Beaver Run
- New
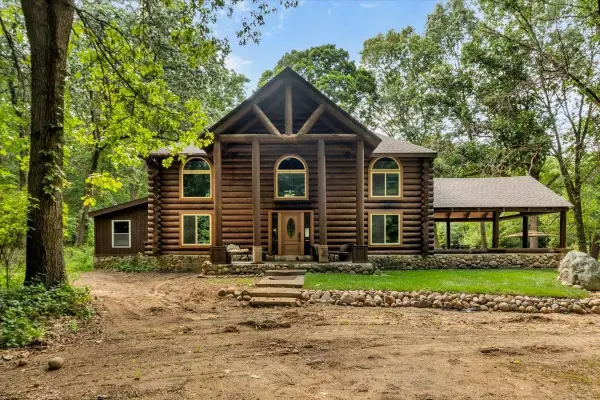 $799,900Active3 beds 5 baths3,787 sq. ft.
9505 Joel, Holly, MI 48442
MLS# 58050219287Listed by: BERKSHIRE HATHAWAY HOMESERVICES KEE REALTY NB - New
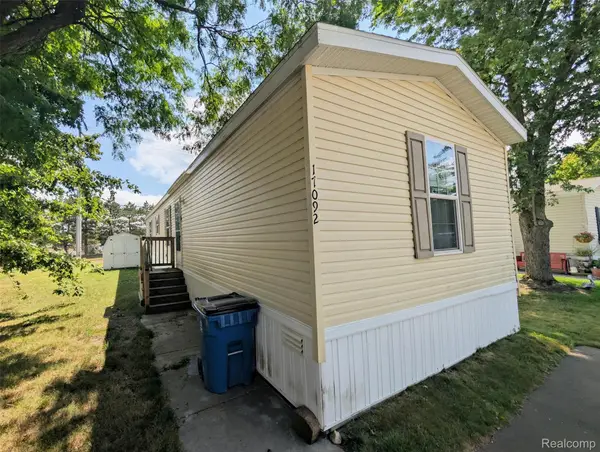 $47,500Active2 beds 2 baths1,056 sq. ft.
17092 Canterbury Circle, Holly, MI 48442
MLS# 20261065659Listed by: CROWN REAL ESTATE GROUP - Open Sat, 2 to 4pmNew
 $315,000Active3 beds 2 baths1,456 sq. ft.
11426 Ravenswood Lane, Holly, MI 48442
MLS# 81026043994Listed by: EXP REALTY, LLC - Open Sun, 1 to 3pmNew
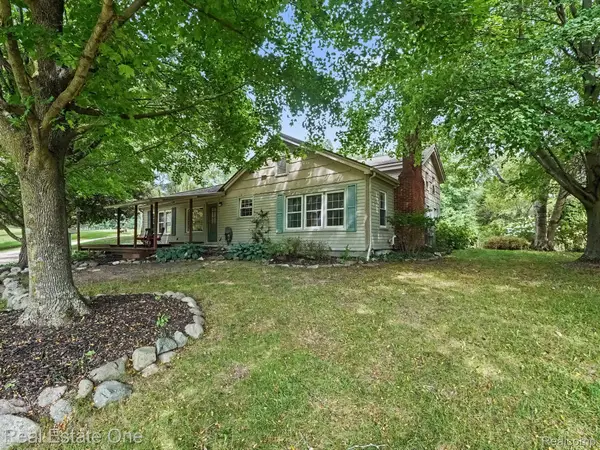 $369,000Active2 beds 2 baths1,737 sq. ft.
1275 Rosell Road, Holly, MI 48442
MLS# 20261065450Listed by: REAL ESTATE ONE - New
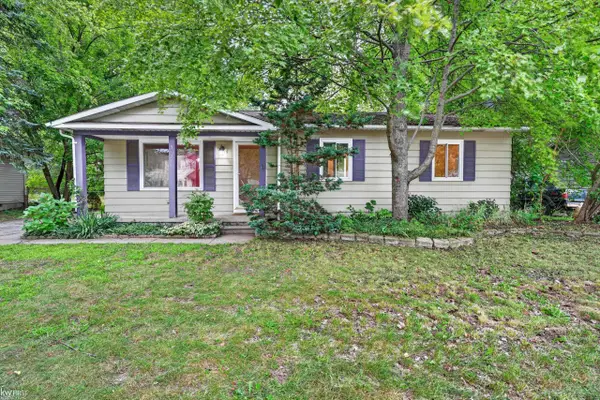 $200,000Active3 beds 1 baths1,008 sq. ft.
312 Fairfield AVE, Holly, MI 48442
MLS# 5050219134Listed by: KELLER WILLIAMS FIRST - New
 $449,000Active4 beds 3 baths3,277 sq. ft.
108 College Street S, Holly, MI 48442
MLS# 20261064316Listed by: COLDWELL BANKER PROFESSIONALS - New
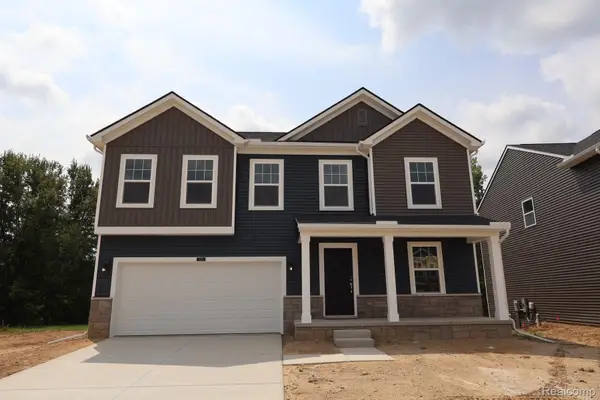 $447,785Active4 beds 3 baths2,442 sq. ft.
423 Hidden River W, Holly, MI 48442
MLS# 20261065623Listed by: M/I HOMES OF MICHIGAN, LLC - New
 $699,900Active4 beds 4 baths3,120 sq. ft.
3890 Whitetail Trail, Holly, MI 48442
MLS# 20261065430Listed by: JAG REAL ESTATE EXECUTIVES LLC - New
 $299,900Active3 beds 2 baths1,300 sq. ft.
14108 Placid Drive, Holly, MI 48442
MLS# 20261056315Listed by: KELLER WILLIAMS PREMIER


Protect your home and budget from life's surprises with an Assurant Home Warranty, backed by a partner that supports you through every step of homeownership. Explore Plans.
© 2023 - 2026 ERA Franchise Systems LLC. All rights reserved. ERA Franchise Systems LLC fully supports the principles of the Fair Housing Act and the Equal Opportunity Act. ERA, ERA Real Estate powered, and their respective logos are registered service marks of ERA Franchise Systems LLC. Each office is independently owned and operated.